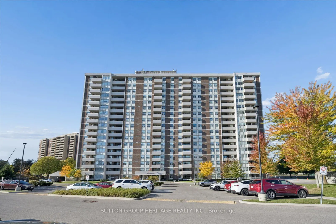
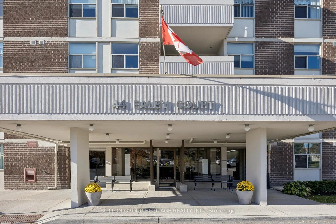
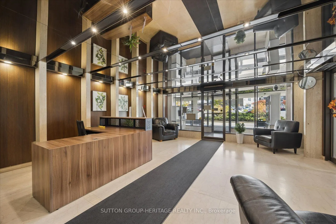
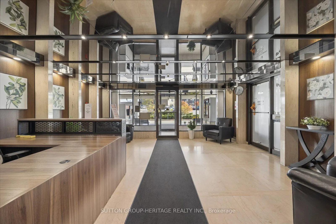
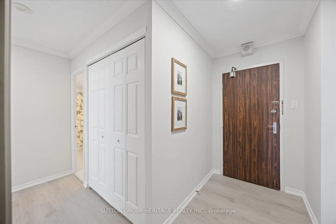
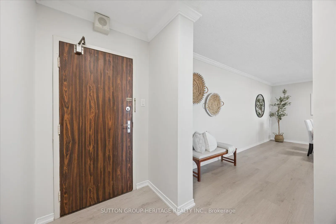
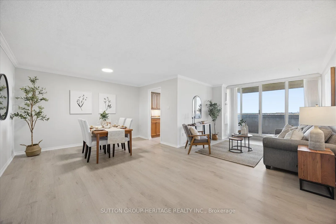
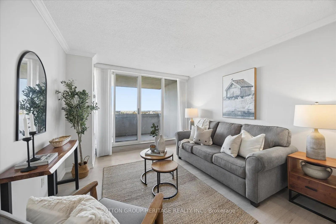
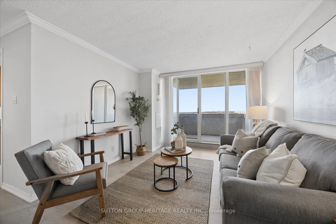
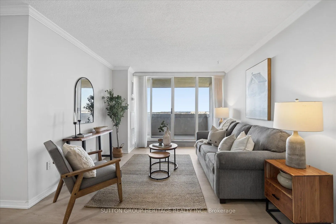
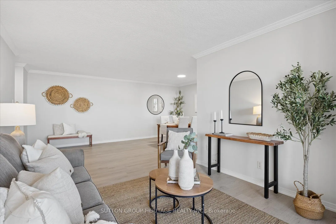
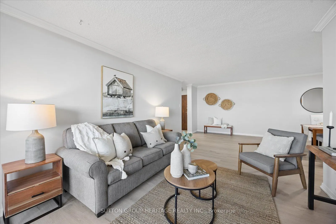
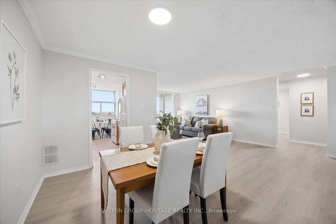
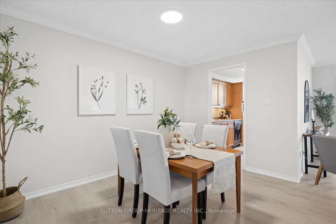
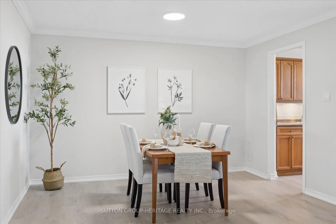
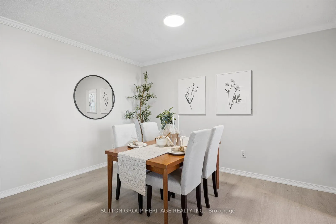
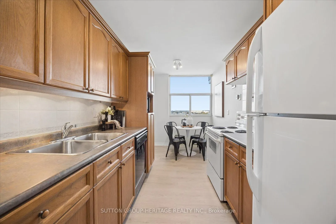
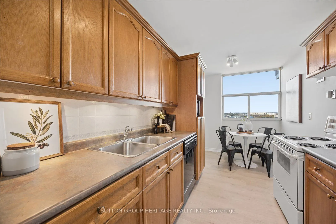
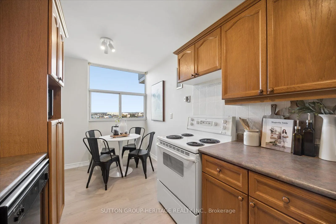
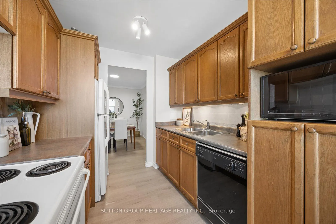
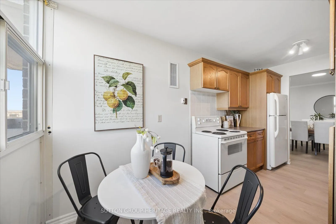
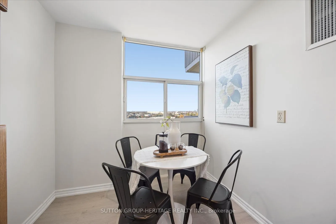
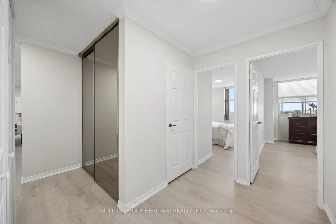
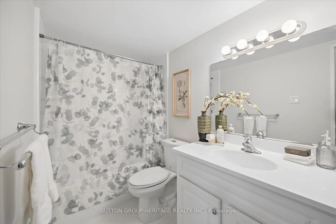
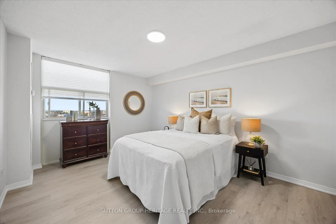
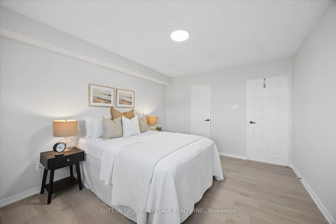
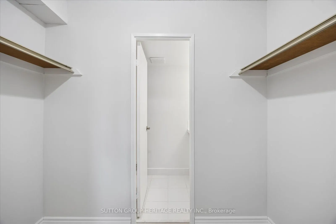
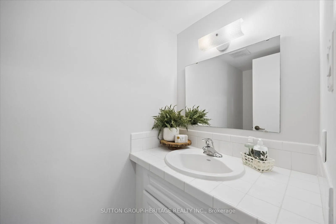
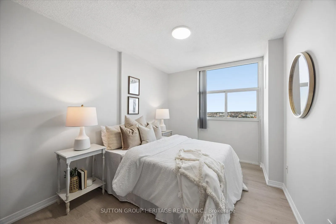
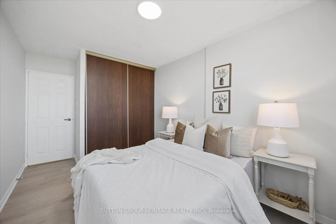
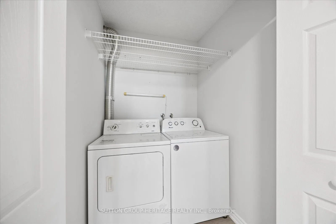
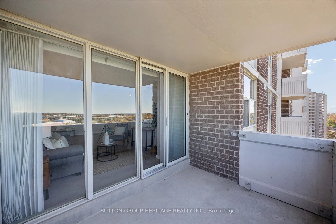
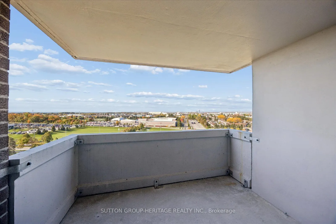
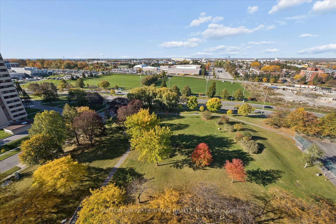
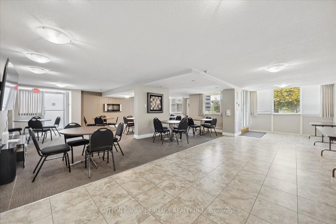
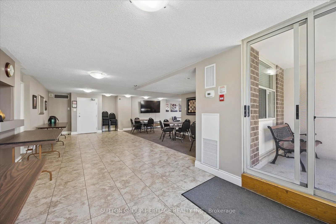
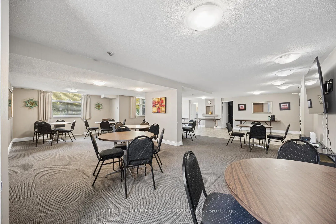
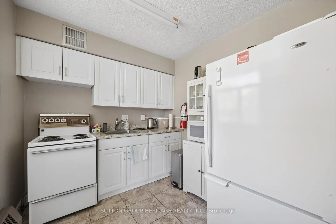
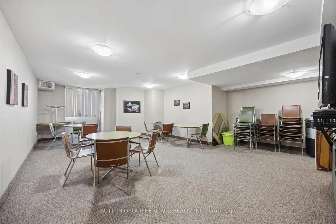
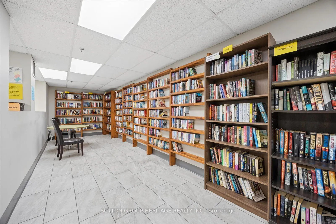
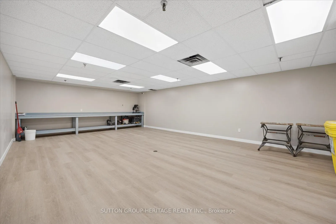
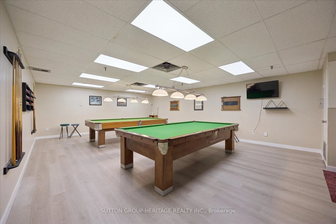
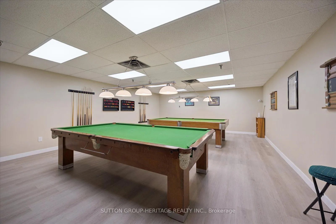
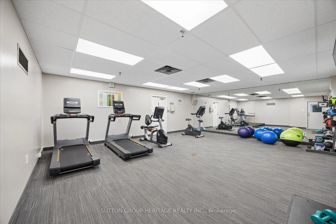
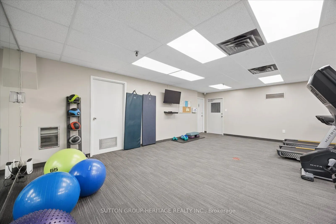
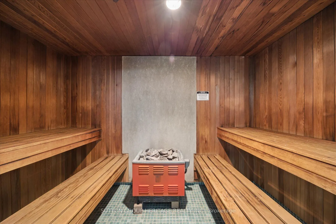
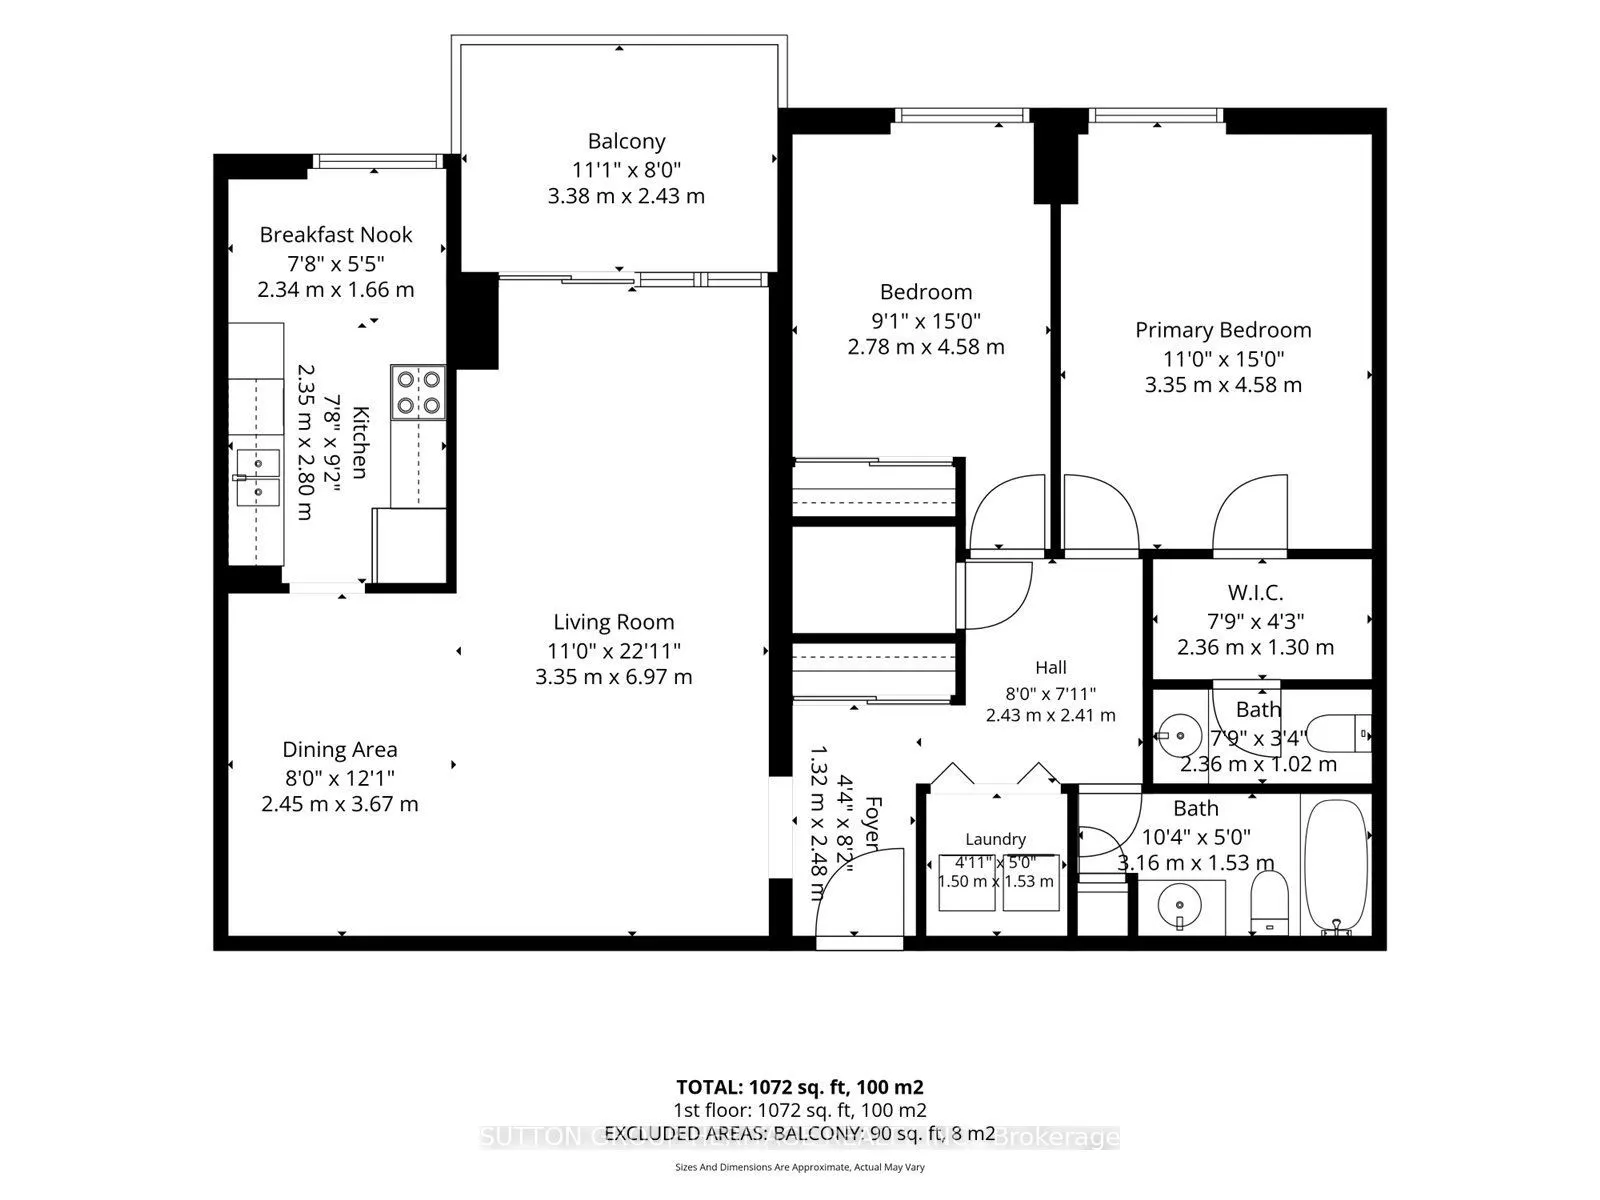
Enjoy beautiful Lake Ontario views and spectacular sunsets from this west-facing 2-bedroom condo in South Ajax! Offering just under 1,100 sq. ft. of comfortable living space, this freshly painted suite features vinyl plank flooring throughout, updated bathrooms, and a spacious primary bedroom with a... walk-in closet and ensuite bath. Ensuite laundry and storage closet, and one underground parking space add to the appeal, while inclusive maintenance fees make budgeting a breeze. Residents enjoy fantastic amenities, including an outdoor pool, exercise room, party room, billiards room, work room and sauna. The building offers a wonderful sense of community, with schools, a community centre, hospital and shopping all within walking distance. Enjoy skating or community events at Pat Bayly Square, or hop on your bike to explore over 7 km of trails along the naturalized waterfront. With transit right at the corner, this condo offers an ideal blend of comfort, convenience and a lifestyle close to the lake!
Full Property Details
Interior
Bedrooms
2
Total Bedrooms
2
Washrooms
2
Square Footage
1000-1199 sqft
Basement
None
Heating Source
Gas
Heating Fuel
Forced Air
Air Conditioning
Central Air
Family Room
No
Kitchens
1
Total Kitchens
1
Fireplace Features
No
Bedrooms
2
Total Bedrooms
2
Washrooms
2
Square Footage
1000-1199 sqft
Basement
None
Heating Source
Gas
Heating Fuel
Forced Air
Air Conditioning
Central Air
Family Room
No
Kitchens
1
Total Kitchens
1
Fireplace Features
No
Exterior
Driveway
Underground
Parking Spaces
1
Total Parking Spaces
1.00
Parking Description
Underground
Garage Spaces
1
Balcony
Open
Driveway
Underground
Parking Spaces
1
Total Parking Spaces
1.00
Parking Description
Underground
Garage Spaces
1
Balcony
Open
Building Description
Style
1 Storey/Apt
Home Type
Condo
Subtype
Condo Apartment
Property Orientation
West
Exterior Finish
Concrete
Possession Date
No Data
Locker
None
Style
1 Storey/Apt
Home Type
Condo
Subtype
Condo Apartment
Property Orientation
West
Exterior Finish
Concrete
Possession Date
No Data
Locker
None
Community
Community
South East
Community
South East
Taxes & Fees
Taxes
$2,885 /yr
Tax Year
2026
Occupancy
Vacant
Maintenance Fee
$860.41/mo
Cable TV
Included
Central Air Conditioning
Included
Common Elements
Included
Heating
Included
Hydro
Included
Parking
Included
Water
Included
Taxes
Included
Building Insurance
Included
Taxes
$2,885 /yr
Tax Year
2026
Occupancy
Vacant
Maintenance Fee
$860.41/mo
Cable TV
Included
Central Air Conditioning
Included
Common Elements
Included
Heating
Included
Hydro
Included
Parking
Included
Water
Included
Taxes
Included
Building Insurance
Included
Other
Pets
Yes-with Restrictions
Pets
Yes-with Restrictions
Room Types
Bedroom 2
-
Dimensions 9.12 x 15.03 feet
137.07 sqft
Breakfast
-
Dimensions 7.68 x 5.45 feet
41.86 sqft
Dining Room
Combined w/Living
Dimensions 8.04 x 12.04 feet
96.8 sqft
Kitchen
-
Dimensions 7.71 x 9.19 feet
70.85 sqft
Living Room
W/O To Balcony
Dimensions 10.99 x 22.87 feet
251.34 sqft
Primary Bedroom
2 Pc Ensuite, Walk-In Closet(s)
Dimensions 10.99 x 15.03 feet
165.18 sqft
Similar Properties(No results)
Mortgage Calculator
Calculate your estimated monthly mortgage payment
Price
$415,000
$
%
%
Total cost of mortgage
$0
Monthly payment
By clicking Save, we will calculate your estimated mortgage for all properties using the saved values (down payment percentage, interest rate, and amortization).
The accuracy and applicability of this calculator are not guaranteed.