Sign In or Create a Free Account to see full details of this property
Key Facts
Key facts for 225 Coronation Road
Property Type
Townhome, 2-Storey
Parking
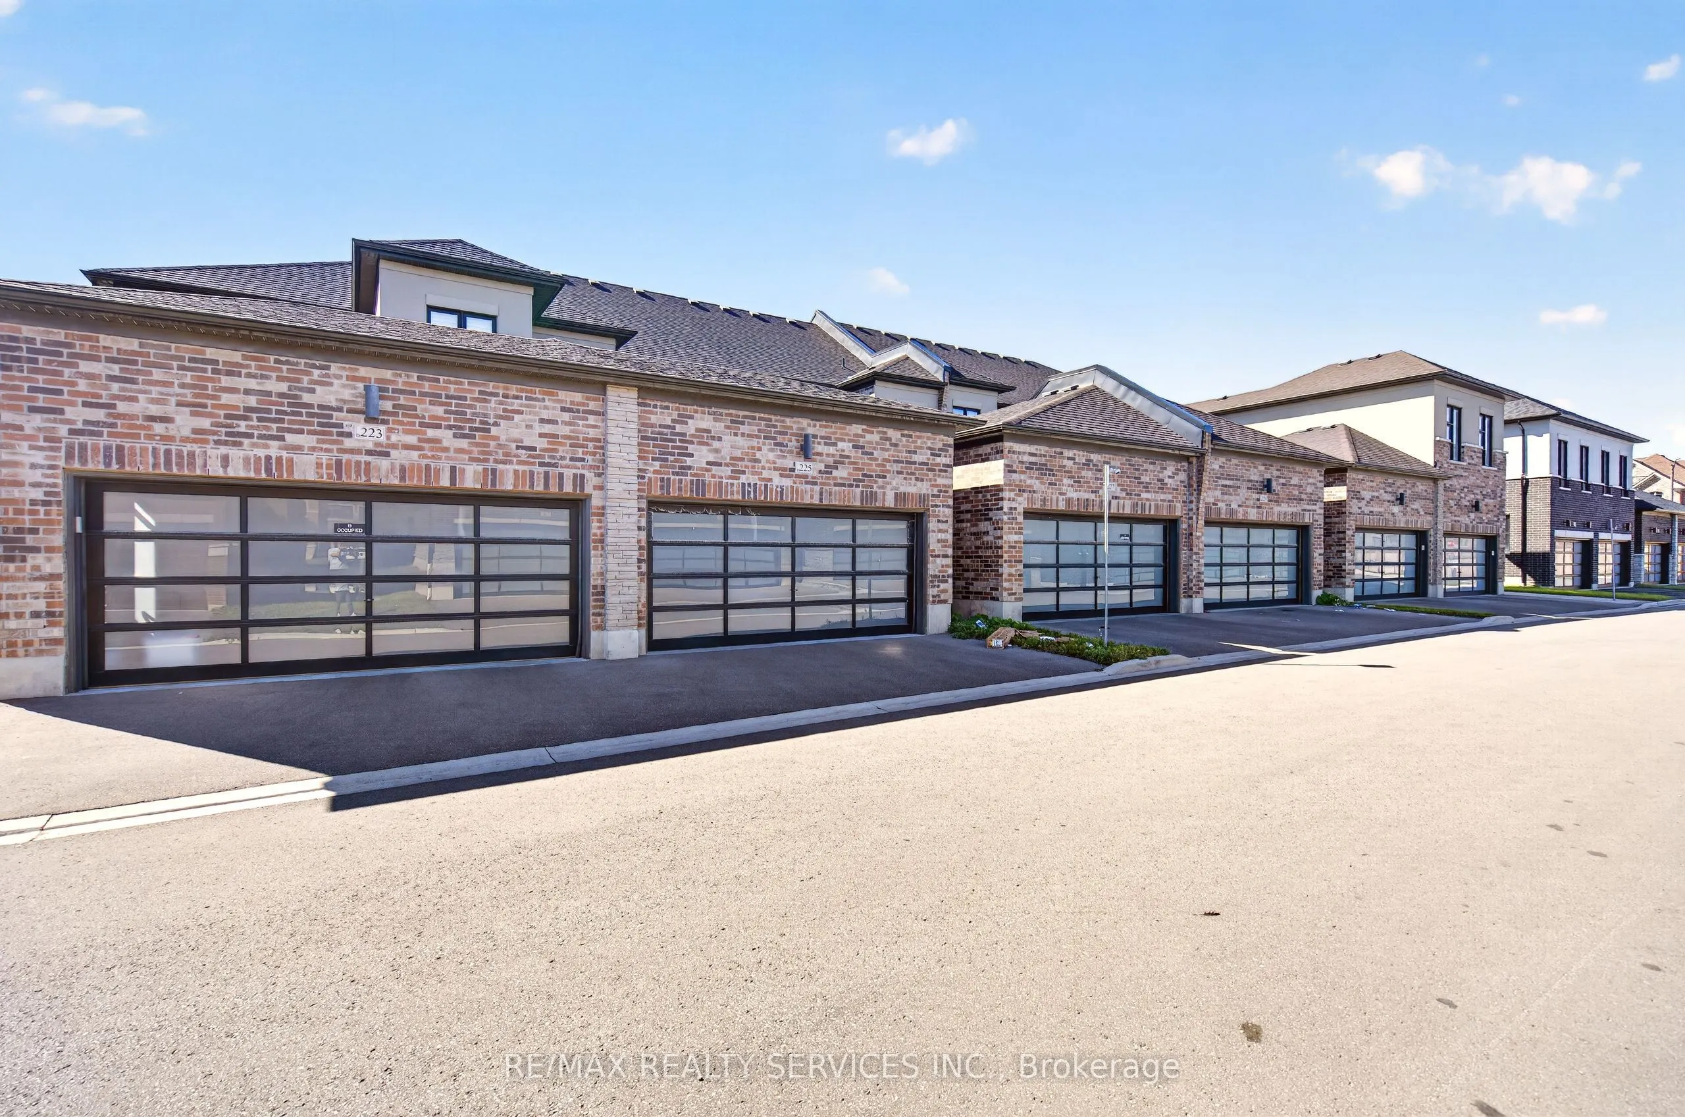
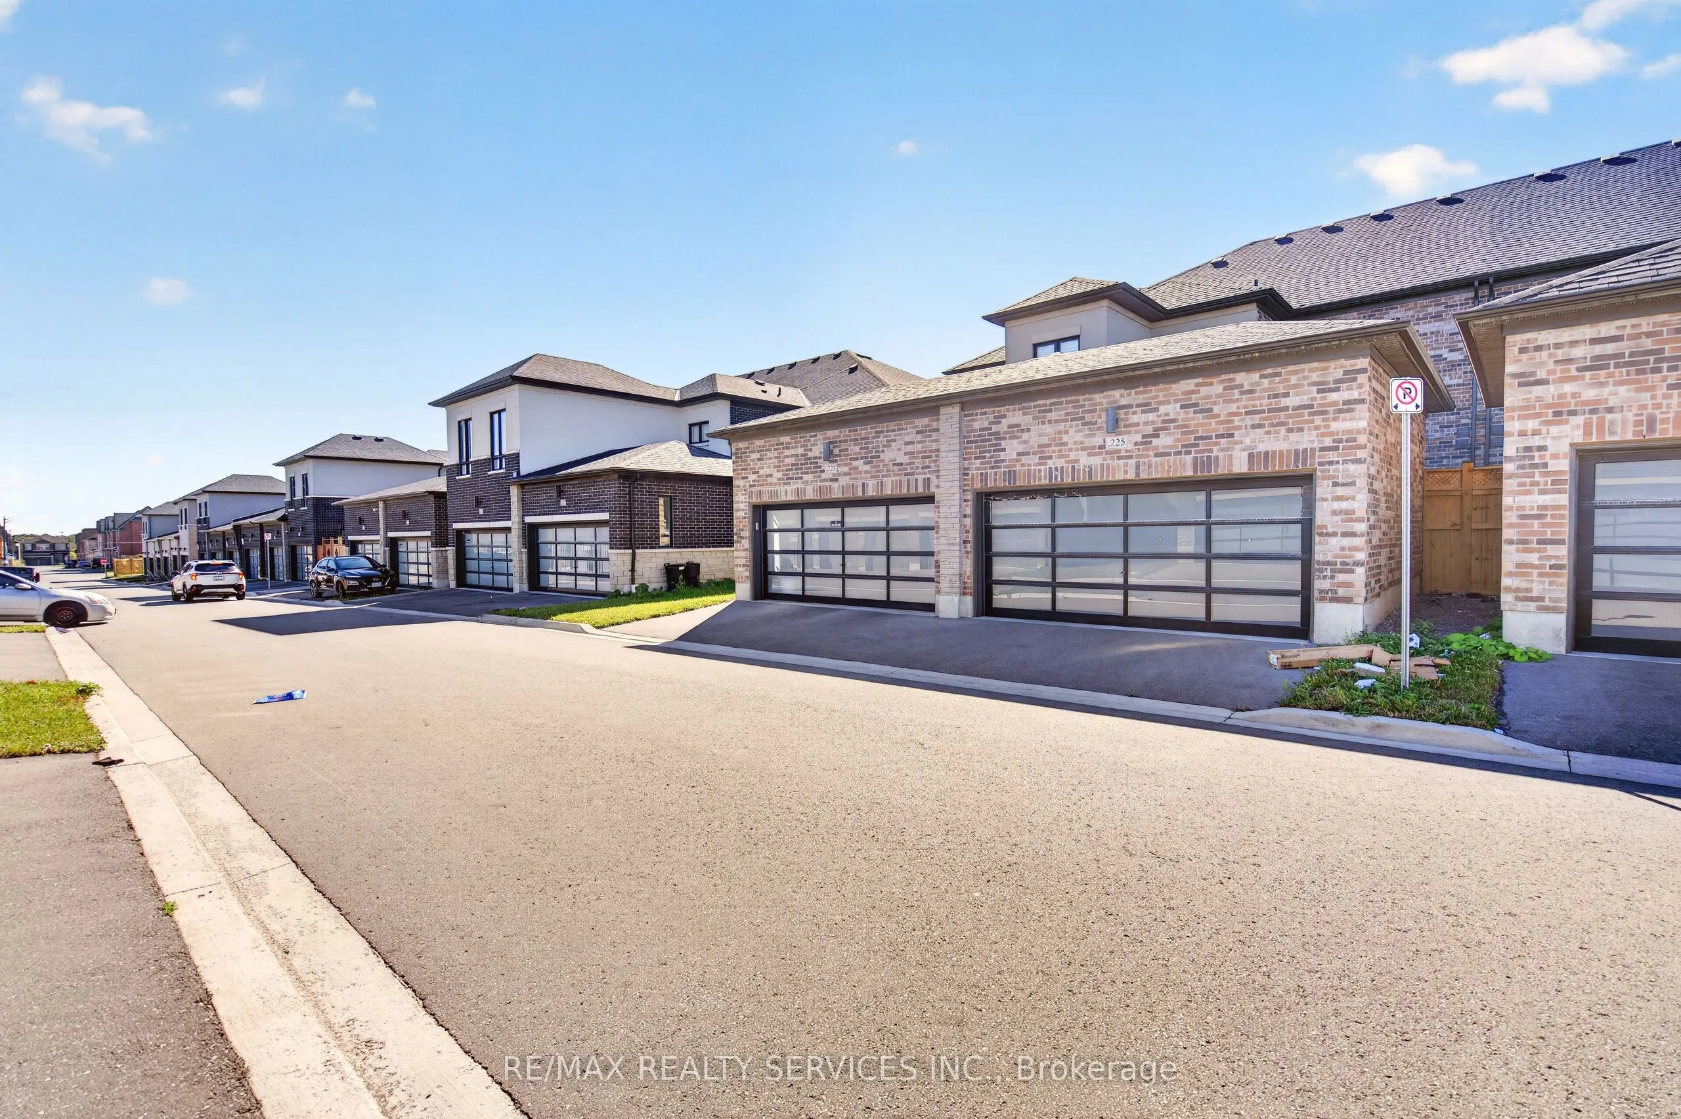
Attached 2 garage, 3 parking
MLS #
E13879446
Size
1500-2000 sqft
Basement
Full
Listed on
2026-10-09
Lot size
21 x 94.89
Tax
$6,345.63 /yr
Days on Market
4
Approximate Age
0-5
Maintenance Fee
-
Description
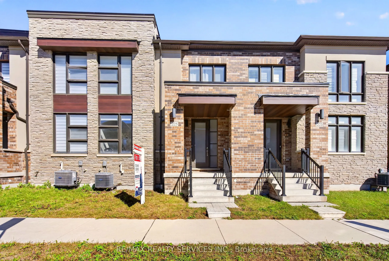
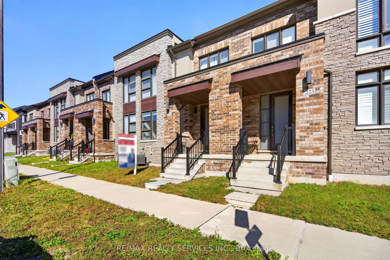
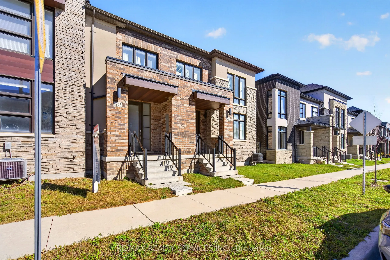
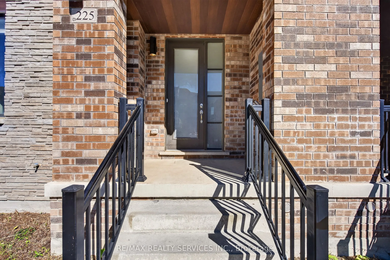
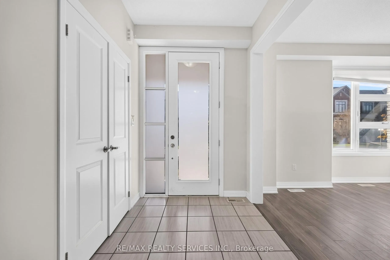
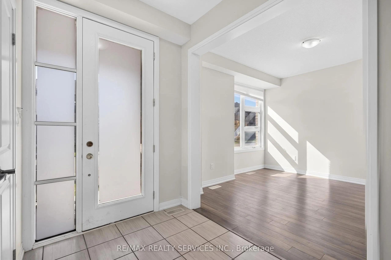
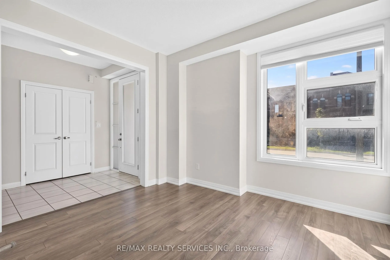
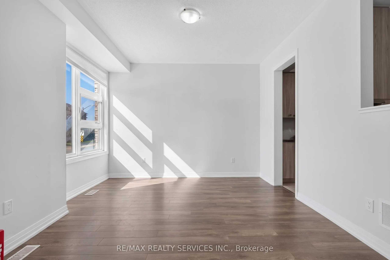
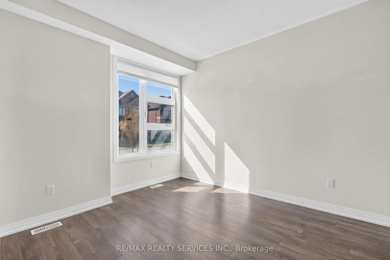
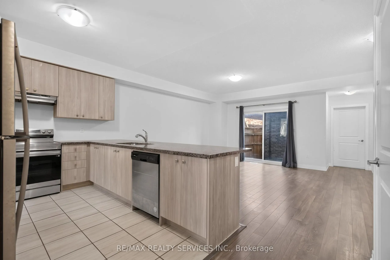
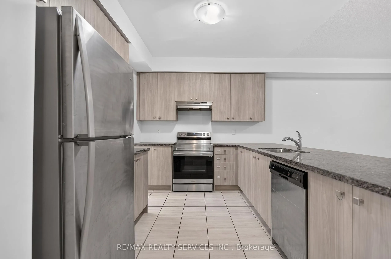
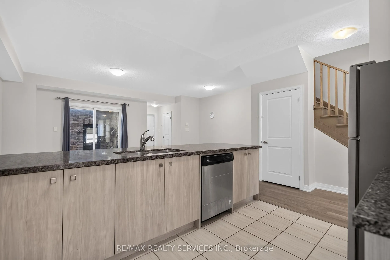
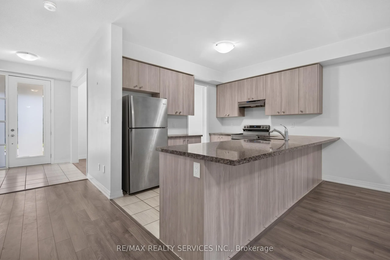
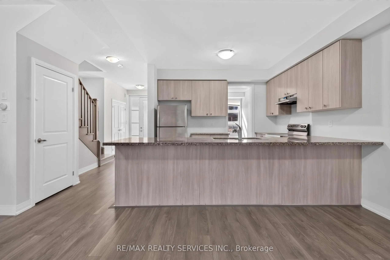
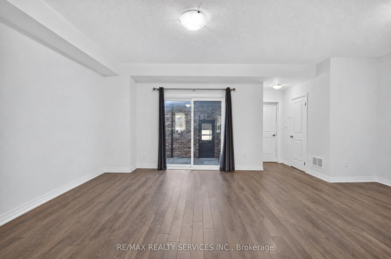
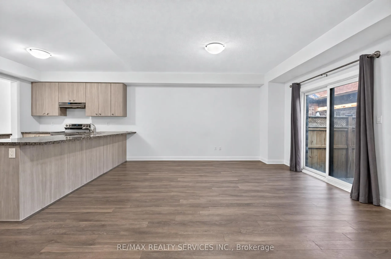
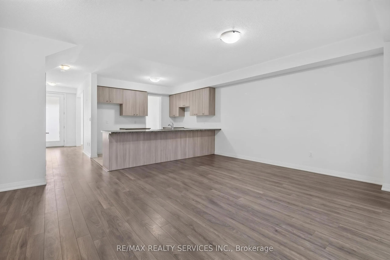
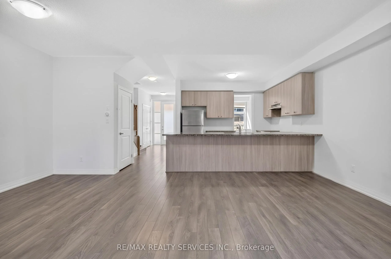
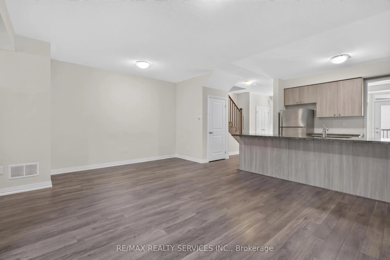
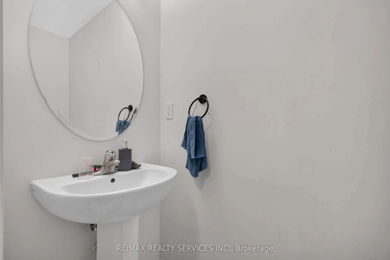
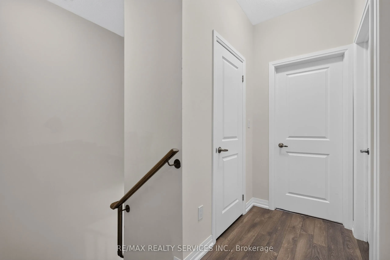
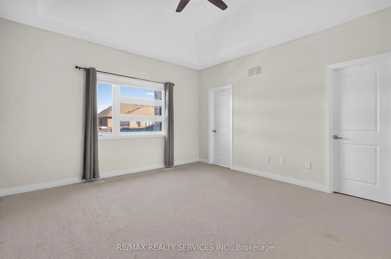
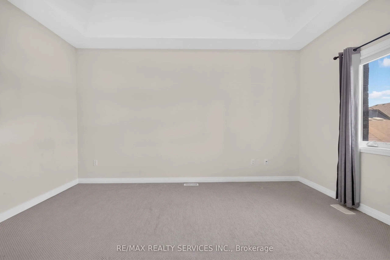
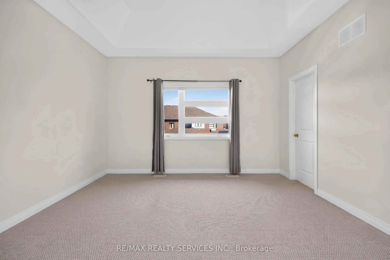
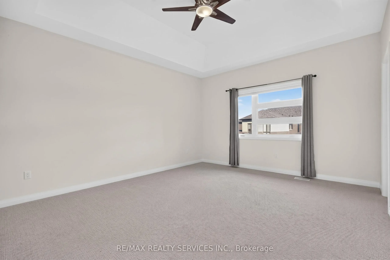
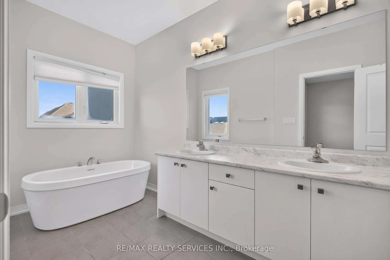
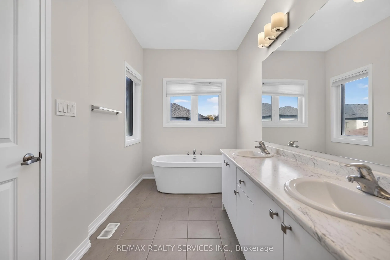
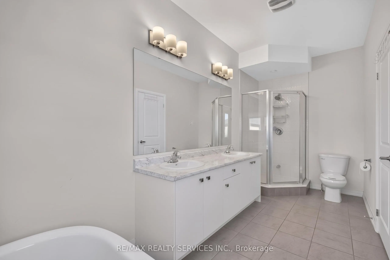
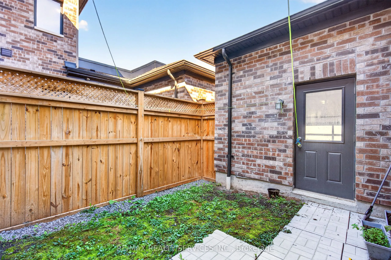
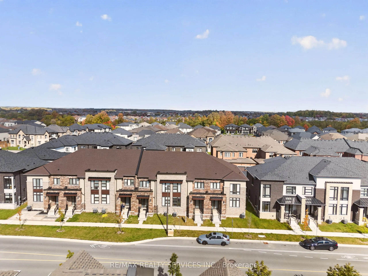
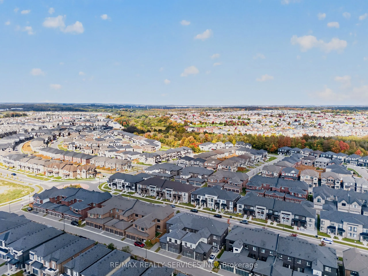
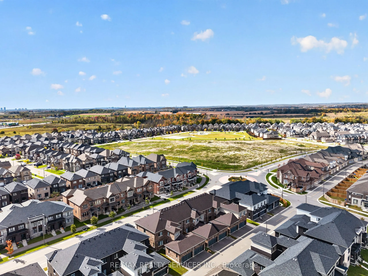
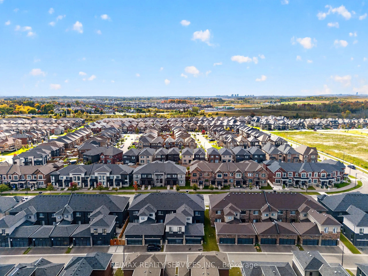
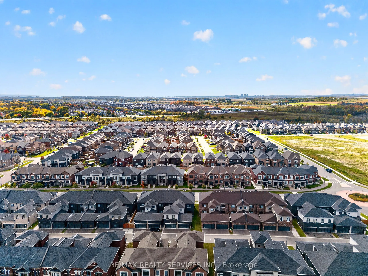
More Space to Live the Way You Want in Whitby Meadows, One of Whitby's Newer, Sought-After Communities! Just 4 Years old, this Spacious 3-Bedroom house Features 9-Ft Ceilings on Both Levels, Large Picture Windows & Bright, Open-Concept layout. Modern Kitchen boasts Contemporary Cabinetry & A Large P...eninsula Overlooking the Family room-perfect for everyday Living & Entertaining. Sep Dining room ideal for Hosting, while Primary Bedroom offers 10ft ceiling & 5-Pc ensuite with glass shower, Freestanding Soaker tub & Double vanity. Additional features include Upgraded flooring on the main floor, Stained Oak stairs with modern Square Pickets, An 8-ft front door, Double Car Garage with direct access to the house & a Private rear Courtyard with access to the Garage and outside. Central A/C & 3-pc basement bathroom Rough-In. Offering Easy Access To Highways 401 & 407, Walking Distance, Parks, Whitby GO Station, Costco, Walmart, Thermea Spa, Recreational Sports Complexes, Gyms & Many Other Amenities.
Full Property Details
Interior
Bedrooms
3
Total Bedrooms
3
Washrooms
3
Square Footage
1500-2000 sqft
Basement
Full
Heating Source
Gas
Heating Fuel
Forced Air
Air Conditioning
Central Air
Family Room
Yes
Kitchens
1
Total Kitchens
1
Fireplace Features
No
Bedrooms
3
Total Bedrooms
3
Washrooms
3
Square Footage
1500-2000 sqft
Basement
Full
Heating Source
Gas
Heating Fuel
Forced Air
Air Conditioning
Central Air
Family Room
Yes
Kitchens
1
Total Kitchens
1
Fireplace Features
No
Exterior
Depth
94.89
Front
21.28
Driveway
Private
Lot Size
21 x 94.89 ft
Pool
None
Parking Spaces
3
Total Parking Spaces
3.00
Parking Description
Attached
Garage Spaces
2
Depth
94.89
Front
21.28
Driveway
Private
Lot Size
21 x 94.89 ft
Pool
None
Parking Spaces
3
Total Parking Spaces
3.00
Parking Description
Attached
Garage Spaces
2
Building Description
Style
2-Storey
Home Type
Townhome
Subtype
Att/Row/Townhouse
Year Built
0-5
Property Orientation
North
Exterior Finish
Brick
Sewers
Sewer
Water Supply
Municipal
Possession Date
No Data
Style
2-Storey
Home Type
Townhome
Subtype
Att/Row/Townhouse
Year Built
0-5
Property Orientation
North
Exterior Finish
Brick
Sewers
Sewer
Water Supply
Municipal
Possession Date
No Data
Community
Community
Rural Whitby
Community
Rural Whitby
Taxes & Fees
Taxes
$6,345.63 /yr
Tax Year
2026
Occupancy
Tenant
Taxes
$6,345.63 /yr
Tax Year
2026
Occupancy
Tenant
Room Types
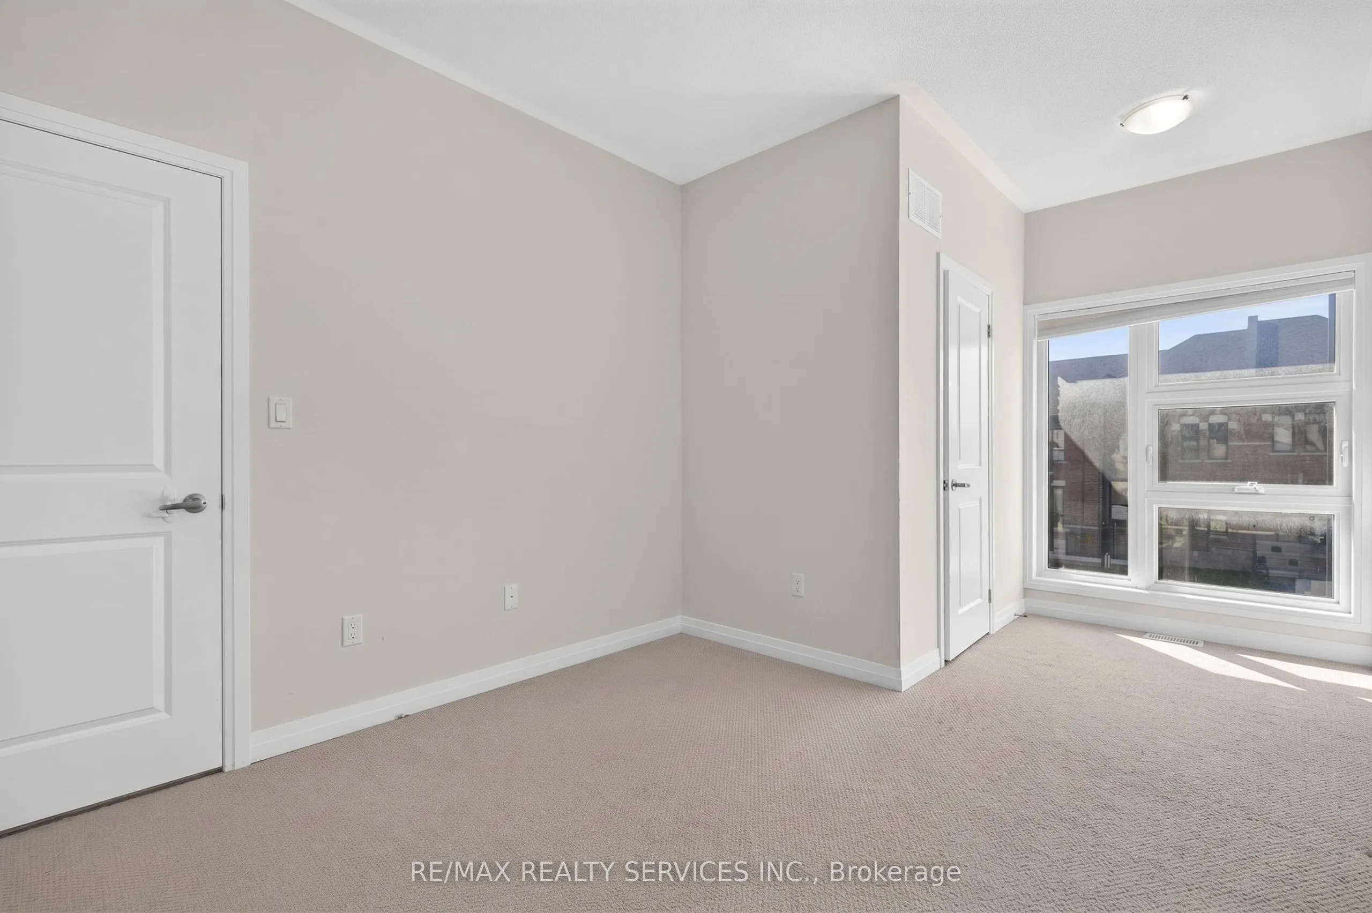
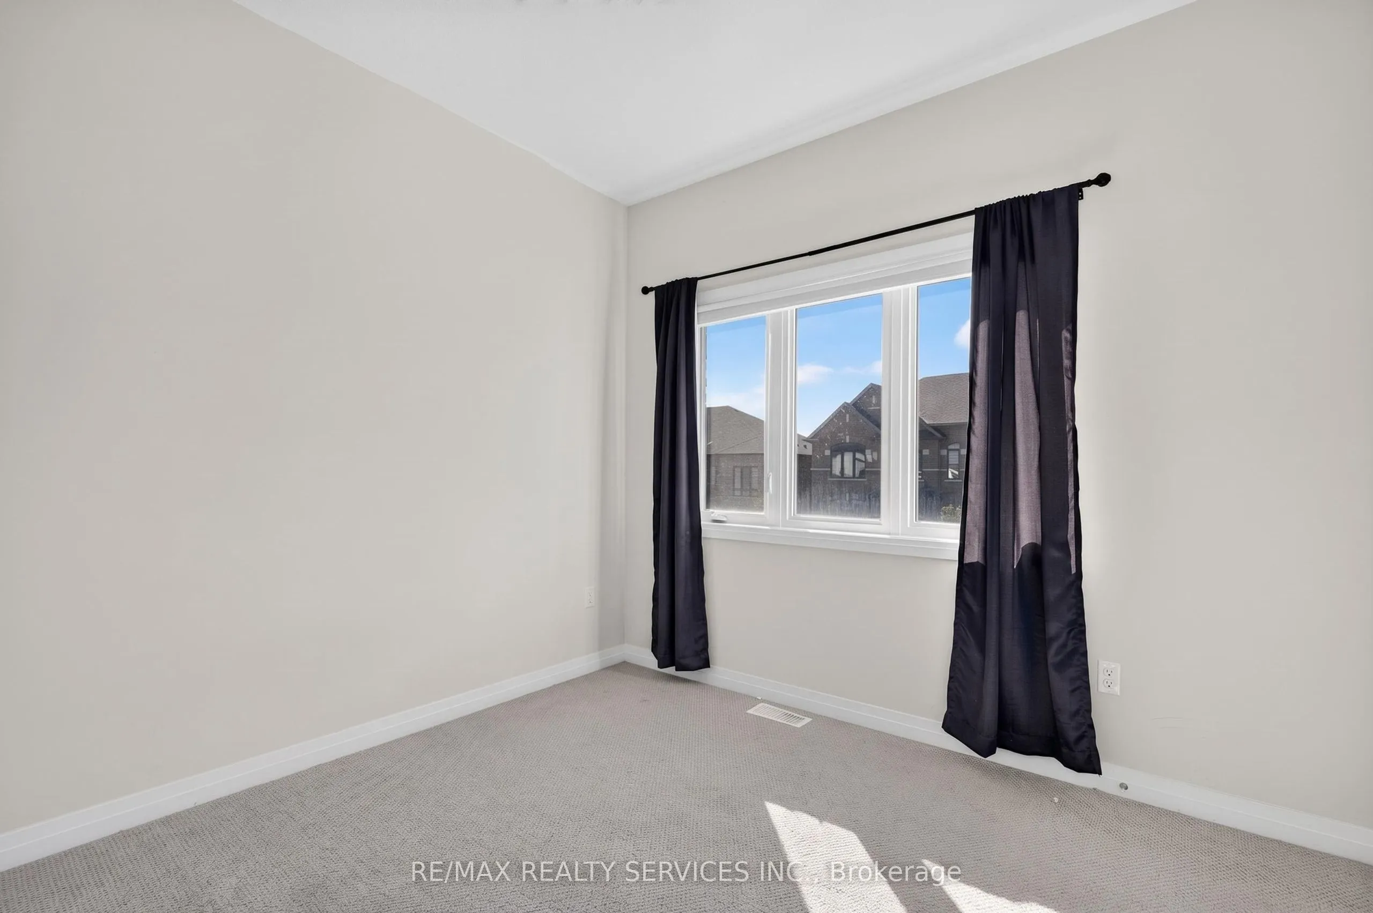
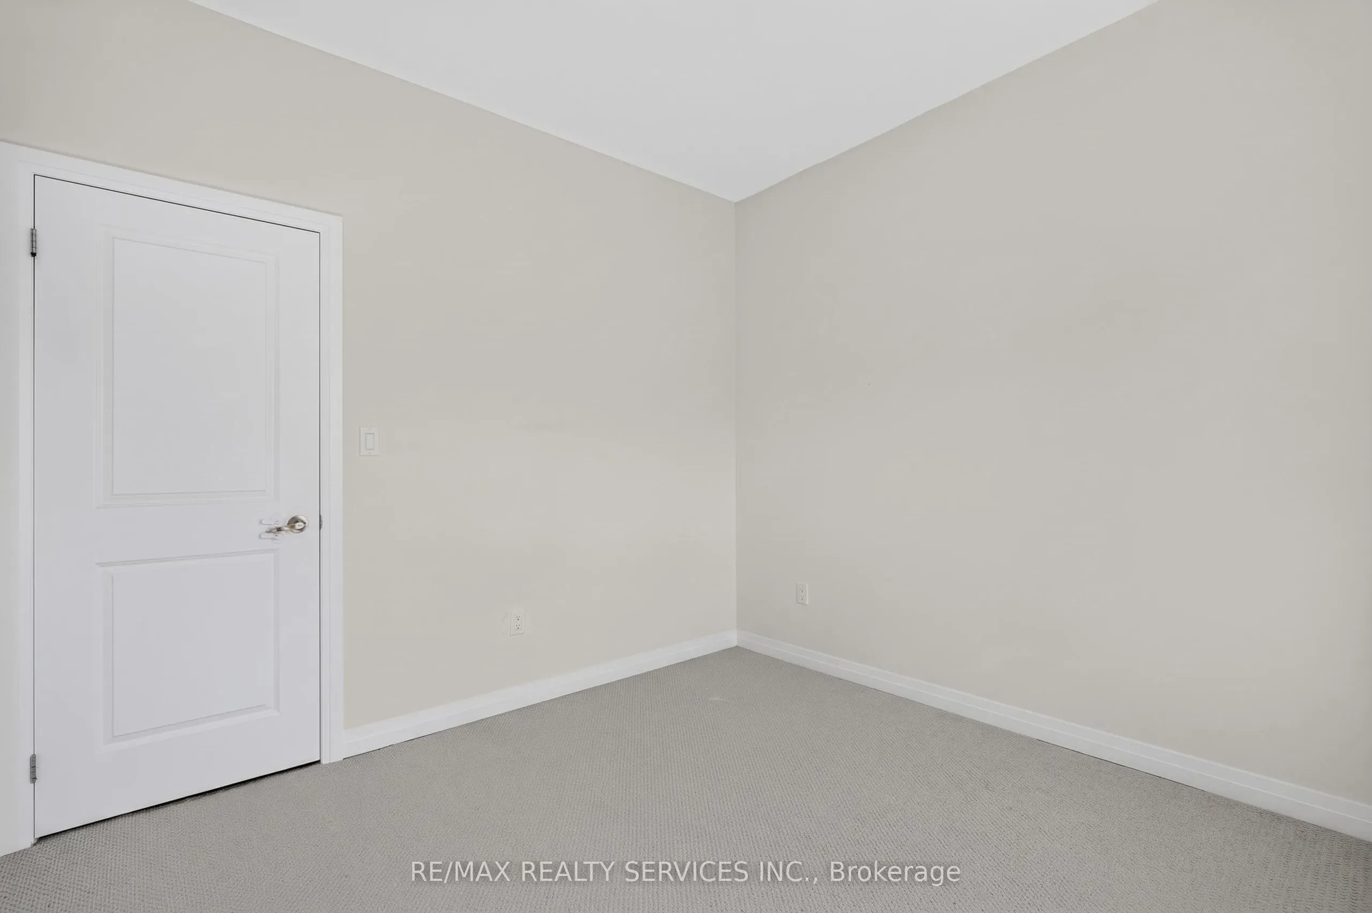
Bedroom 2
Broadloom, Closet, Window
Dimensions 10.6 x 9.84 feet
104.3 sqft
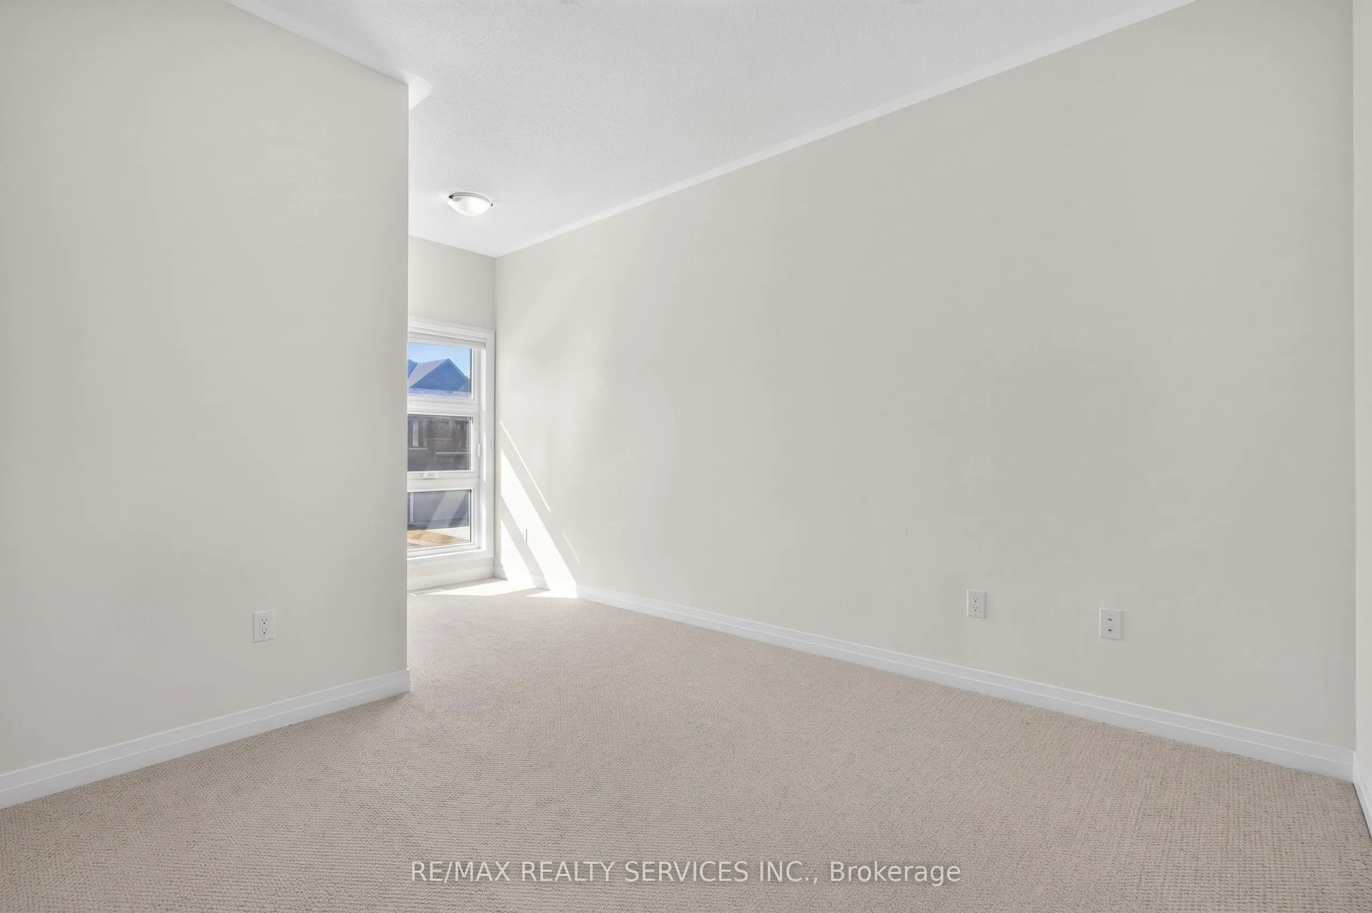
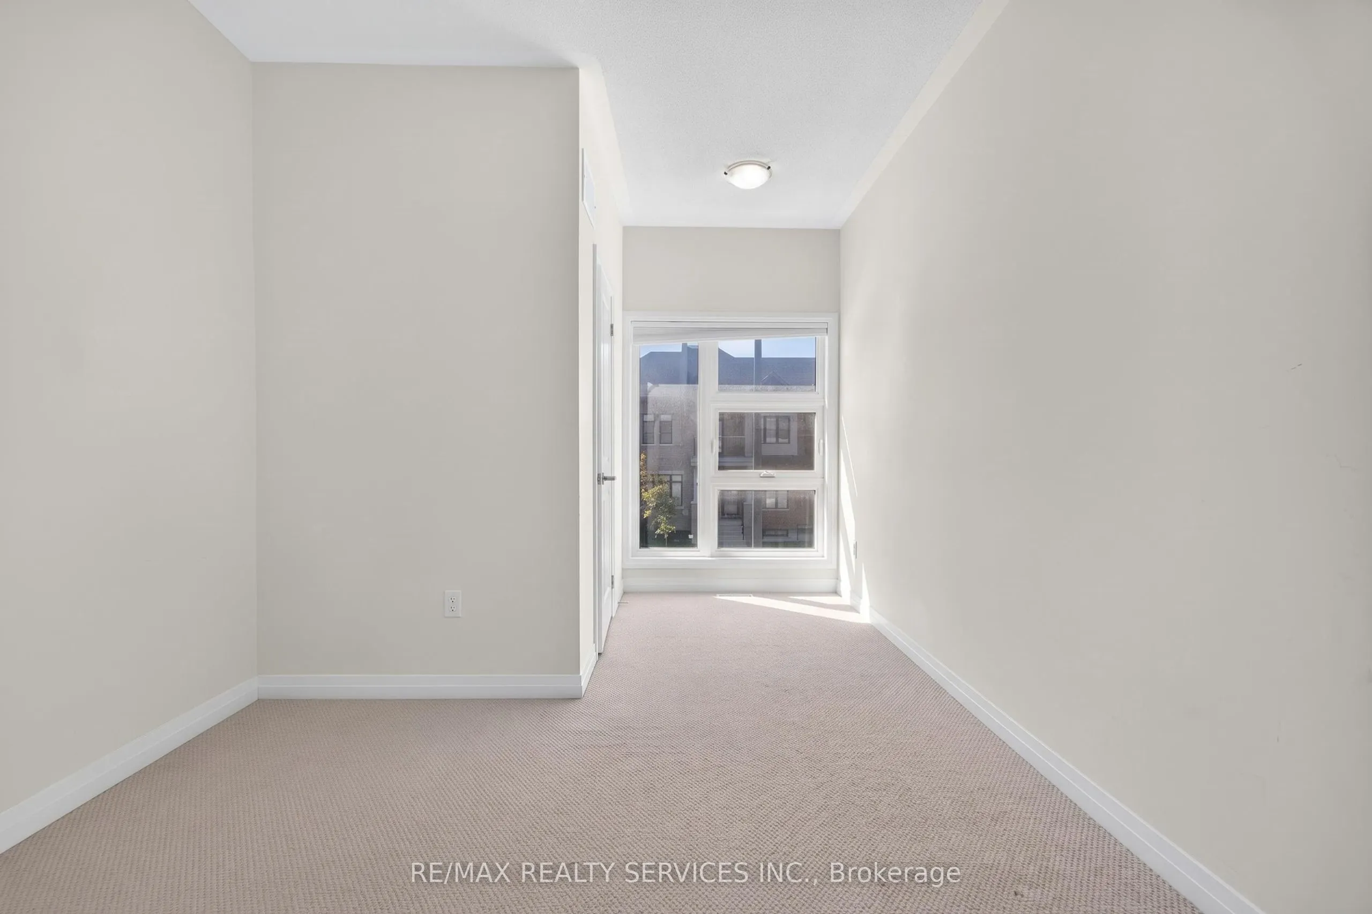
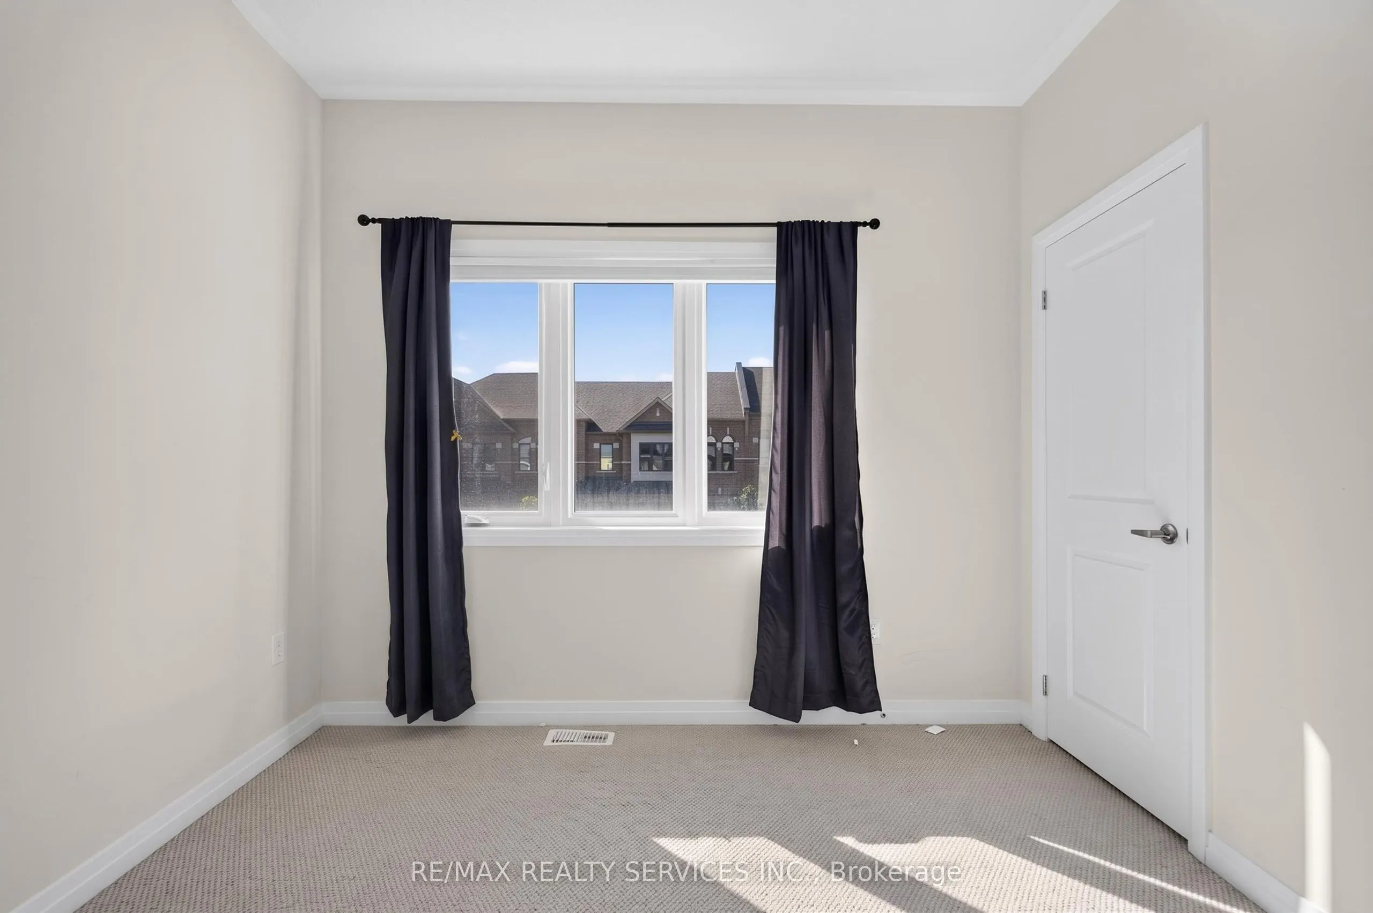
Bedroom 3
Broadloom, Closet, Window
Dimensions 16.4 x 9.84 feet
161.38 sqft
Breakfast
Laminate, Open Concept, Overlooks Family
Dimensions 12.47 x 8.99 feet
112.11 sqft
Dining Room
Laminate, Large Window, Separate Room
Dimensions 10.99 x 11.58 feet
127.26 sqft
Family Room
Laminate, Open Concept, W/O To Yard
Dimensions 11.15 x 16.08 feet
179.29 sqft
Kitchen
Ceramic Floor, Open Concept, Centre Island
Dimensions 8.99 x 12.14 feet
109.14 sqft
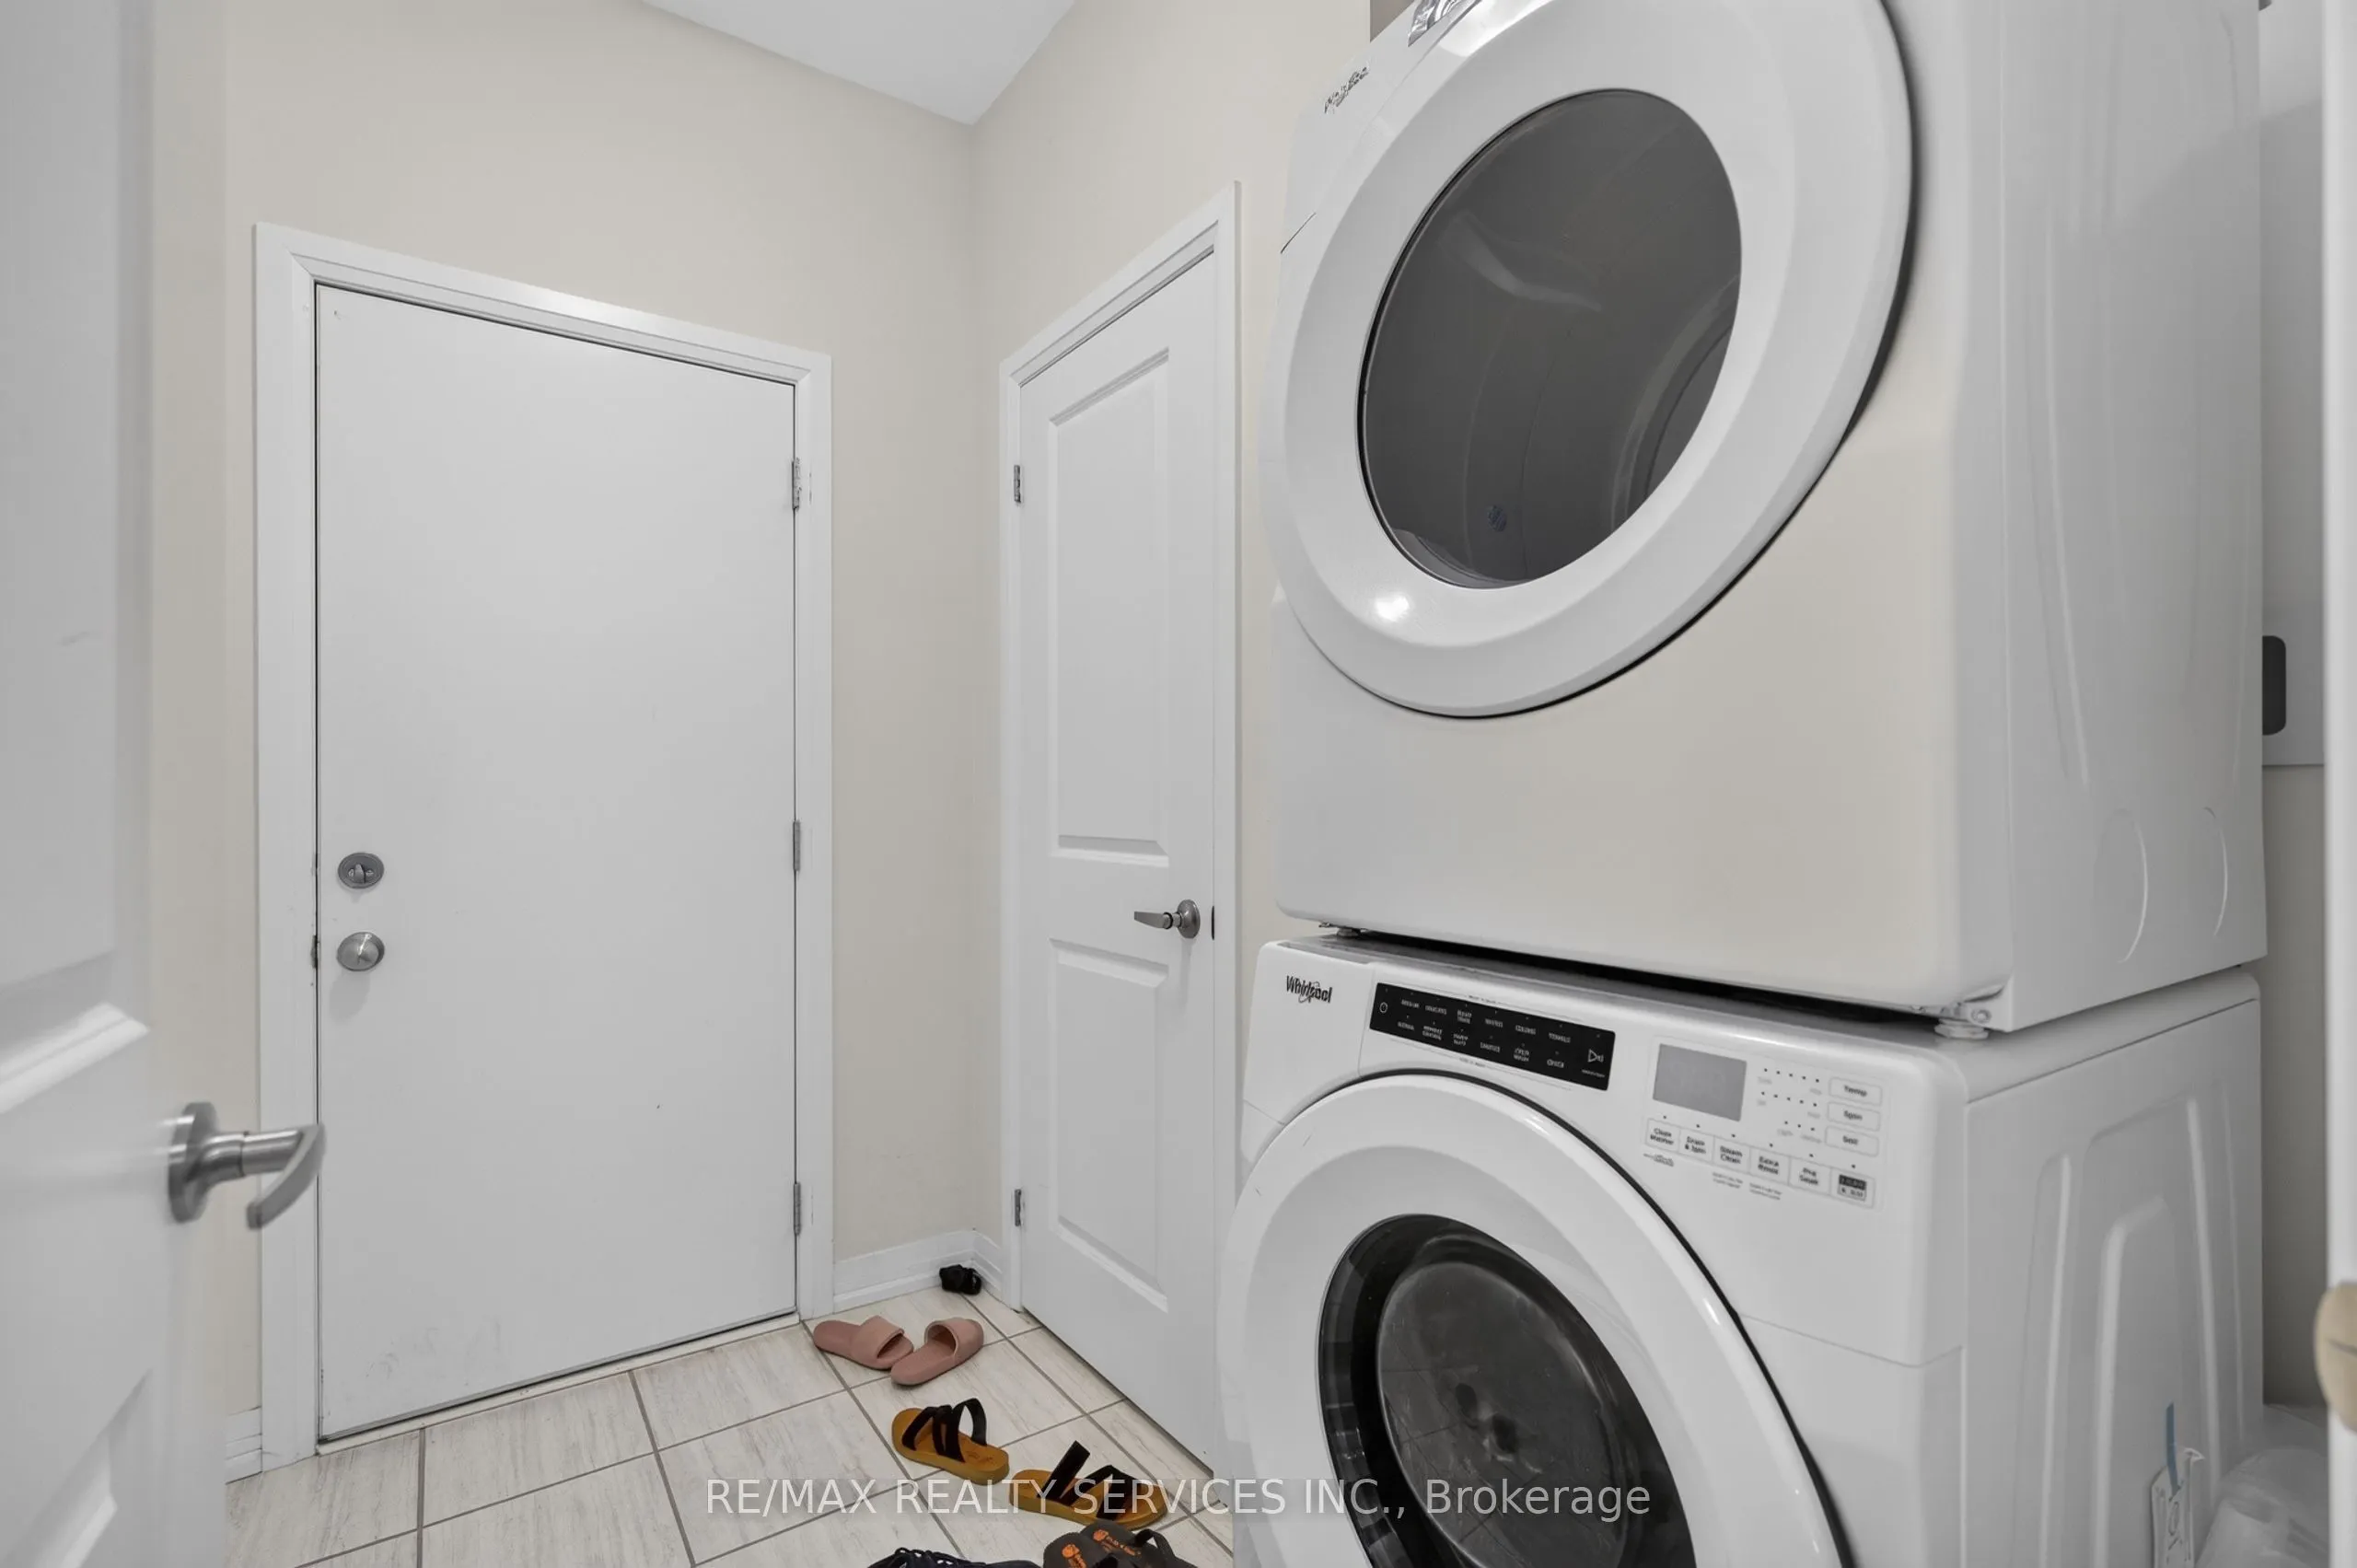
Laundry
Ceramic Floor, W/O To Garage, Closet
Dimensions - feet
0 sqft
Primary Bedroom
Broadloom, Walk-In Closet(s), Ensuite Bath
Dimensions 15.09 x 13.12 feet
197.98 sqft
Similar Properties(No results)
Mortgage Calculator
Calculate your estimated monthly mortgage payment
Price
$799,000
$
%
%
Total cost of mortgage
$0
Monthly payment
By clicking Save, we will calculate your estimated mortgage for all properties using the saved values (down payment percentage, interest rate, and amortization).
The accuracy and applicability of this calculator are not guaranteed.