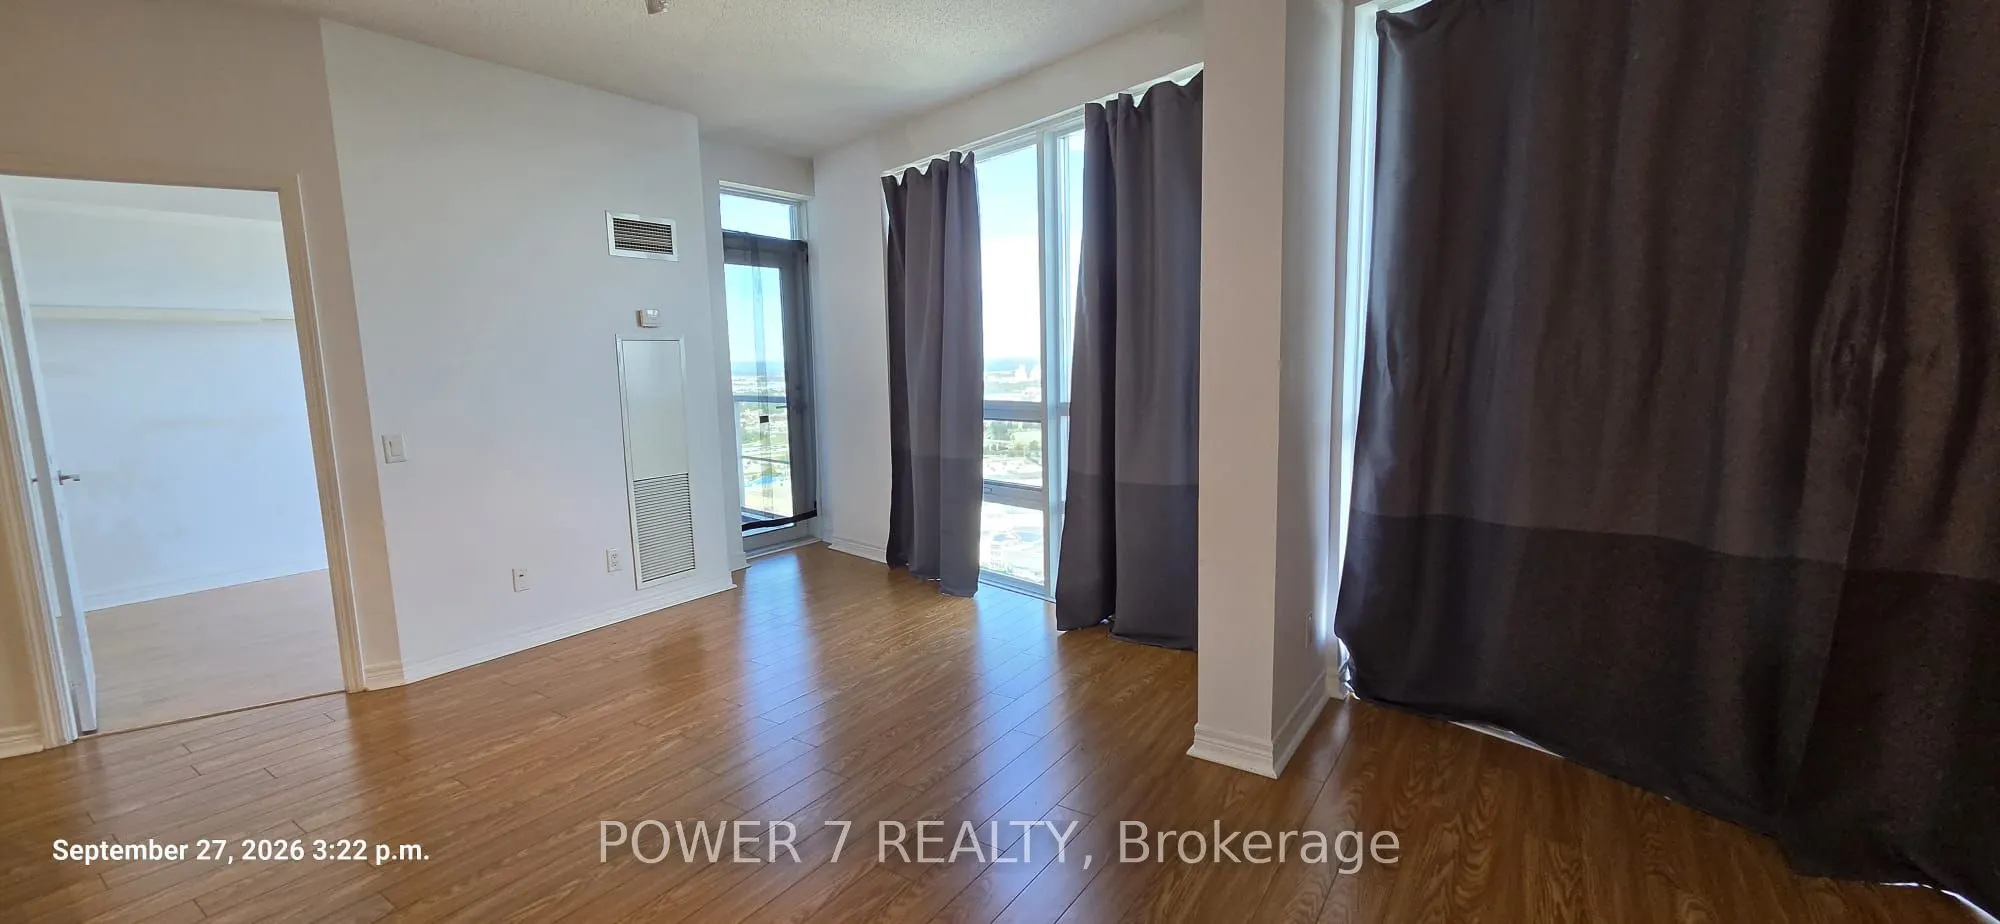
Bright, spacious 950 sqft 2-bedroom plus den, north-west corner unit of Tridel's prestigious Tower 360. Floor-to-ceiling windows, granite counters, laminate floors, and a private balcony with stunning city views. Large versatile den ideal for home office or guests. Rare underground tandem parking f...or 2 cars. Steps to Scarborough Town Centre, TTC, GO Transit, Hwy 401/404. Building amenities include 24-hr concierge, indoor pool, whirlpool, saunas, gym, party room, and more. Perfect for professionals or small families. Available immediately.
Full Property Details
Interior
Bedrooms
2
Bedrooms Plus
1
Total Bedrooms
3
Washrooms
2
Square Footage
900-999 sqft
Basement
None
Heating Source
Gas
Heating Fuel
Forced Air
Air Conditioning
Central Air
Family Room
No
Kitchens
1
Total Kitchens
1
Fireplace Features
No
Bedrooms
2
Bedrooms Plus
1
Total Bedrooms
3
Washrooms
2
Square Footage
900-999 sqft
Basement
None
Heating Source
Gas
Heating Fuel
Forced Air
Air Conditioning
Central Air
Family Room
No
Kitchens
1
Total Kitchens
1
Fireplace Features
No
Exterior
Driveway
Underground
Pool
Indoor
Parking Spaces
1
Total Parking Spaces
1.00
Parking Description
Underground
Garage Spaces
1
Balcony
Open
Driveway
Underground
Pool
Indoor
Parking Spaces
1
Total Parking Spaces
1.00
Parking Description
Underground
Garage Spaces
1
Balcony
Open
Building Description
Style
Apartment
Home Type
Condo
Subtype
Condo Apartment
Year Built
16-30
Property Orientation
South East
Exterior Finish
Concrete
Possession Date
10/15/2026
Locker
Owned
Style
Apartment
Home Type
Condo
Subtype
Condo Apartment
Year Built
16-30
Property Orientation
South East
Exterior Finish
Concrete
Possession Date
10/15/2026
Locker
Owned
Community
Community
Bendale
Community
Bendale
Taxes & Fees
Occupancy
Vacant
Central Air Conditioning
Included
Heating
Included
Parking
Included
Water
Included
Occupancy
Vacant
Central Air Conditioning
Included
Heating
Included
Parking
Included
Water
Included
Other
Pets
Yes-with Restrictions
Pets
Yes-with Restrictions
Room Types
Bedroom
Closet, Laminate, Window Floor to Ceiling
Dimensions 10.01 x 9.61 feet
96.2 sqft
Den
Laminate
Dimensions 8.79 x 4 feet
35.16 sqft
Dining Room
Combined w/Living, Closet, Window Floor to Ceiling
Dimensions 19.29 x 14.01 feet
270.25 sqft
Kitchen
Granite Counters, Open Concept
Dimensions 8.4 x 8.01 feet
67.28 sqft
Living Room
Combined w/Dining, Laminate, Window Floor to Ceiling