Sign In or Create a Free Account to see full details of this property
Key Facts
Key facts for 5A Falmouth Avenue
Property Type
House, 3-Storey
Parking
Built-In 1 garage, 1 parking
MLS #
E13753452
Size
1100-1500 sqft
Basement
Walk-Out
Listed on
2026-09-08
Lot size
21 x 74.15
Tax
$3,990.01 /yr
Days on Market
43
Approximate Age
-
Maintenance Fee
-
Description
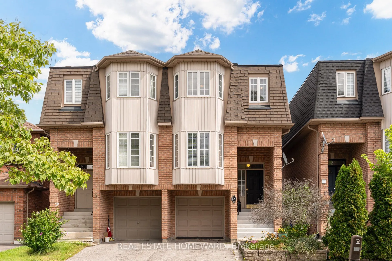
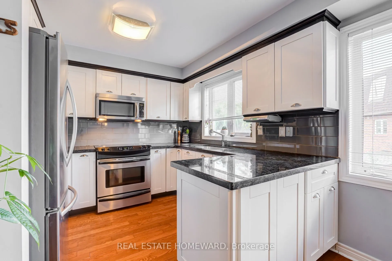
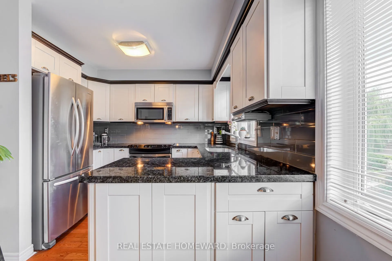
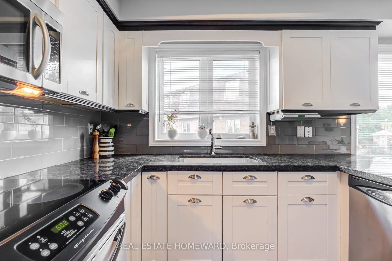
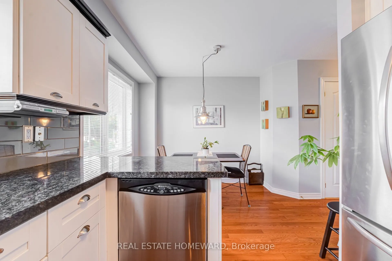
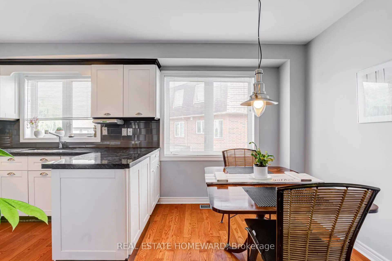
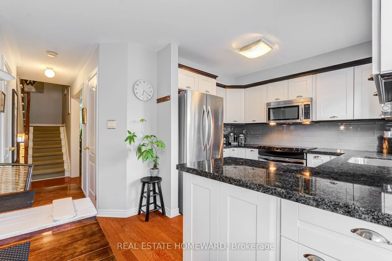
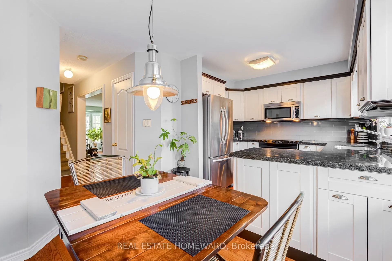
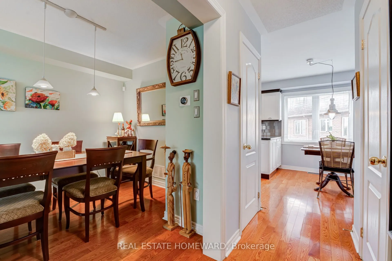
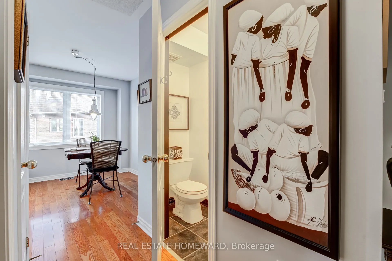
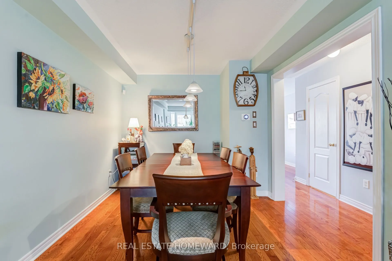
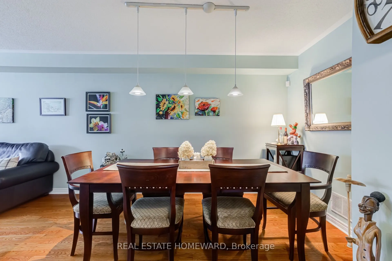
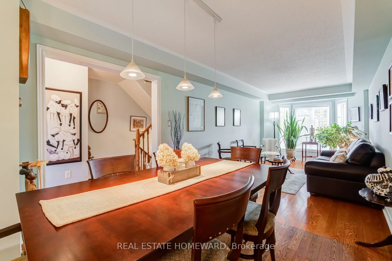
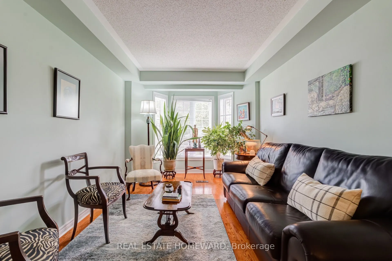
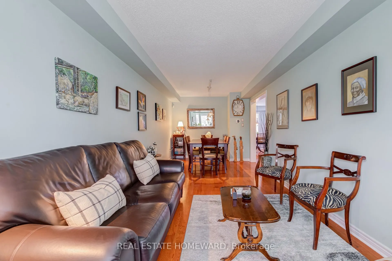
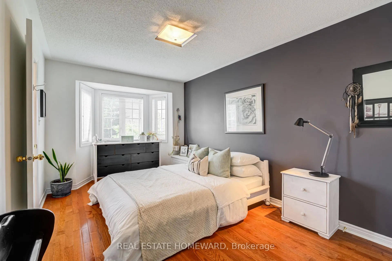
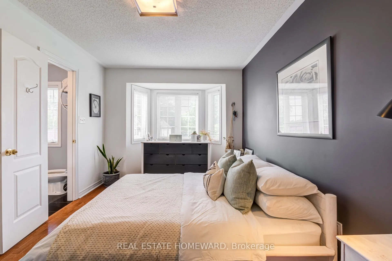
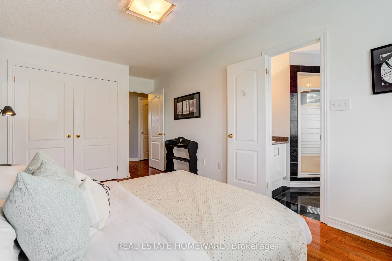
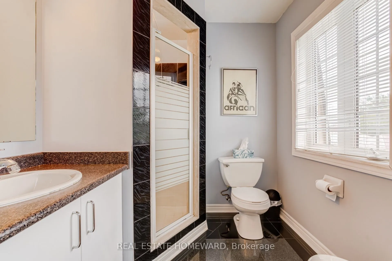
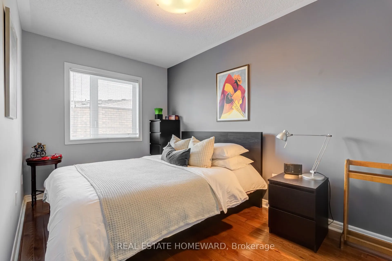
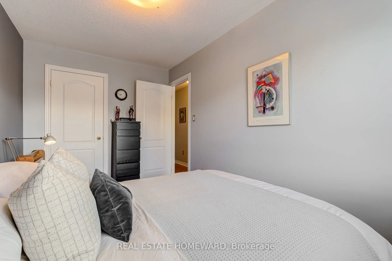
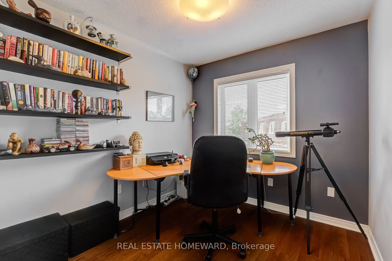
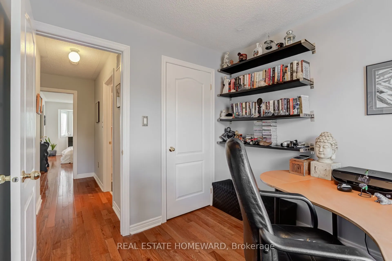
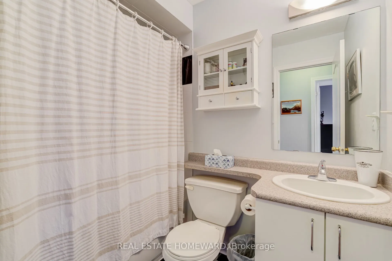
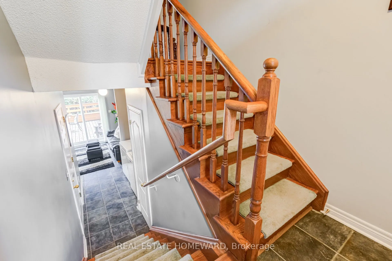
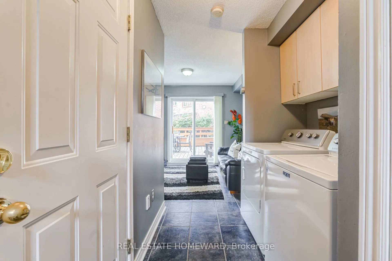
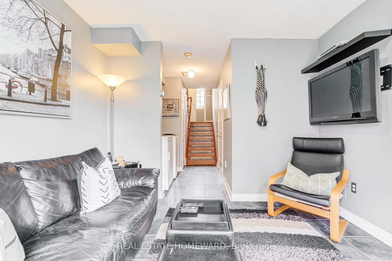
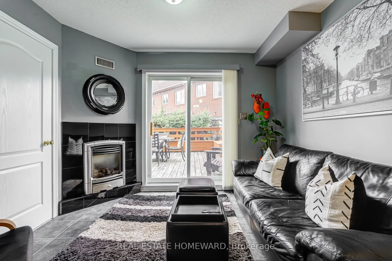
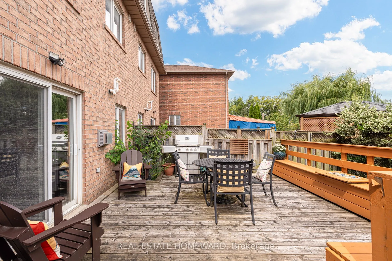
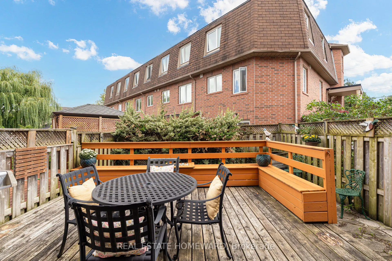
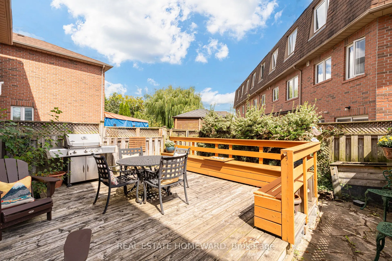
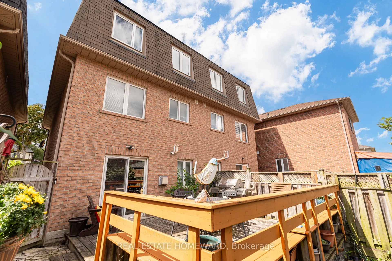
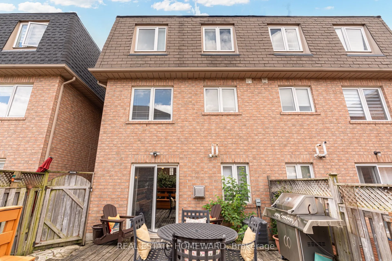
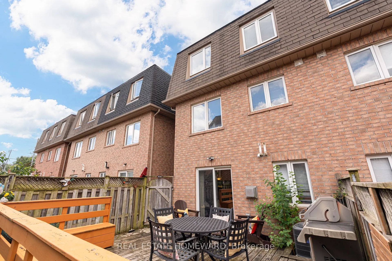
Welcome to 5A Falmouth Ave!Step inside and enjoy the bright, open-concept dining and living room, filled with natural light from the beautiful bay window. This inviting space is perfect for entertaining guests or enjoying quality family time.The eat-in kitchen is a dream, featuring stainless steel a...ppliances, plenty of storage, and large windows that fill the space with even more natural light.Upstairs, you'll find a spacious primary bedroom complete with an ensuite bathroom and a large closet. Two additional bedrooms and another full bathroom provide plenty of room for the whole family.Head downstairs to the lower level, where the rec room offers a walkout to a large custom deck. A quaint walkway wraps around the deck, leading to ample outdoor storage space and garden beds ready for your personal touch.Located on a quiet street close to parks, schools, transit, and all the shops and amenities you'll need, 5A Falmouth Ave. is a wonderful place to call home. Don't miss this opportunity!
Full Property Details
Interior
Bedrooms
3
Total Bedrooms
3
Washrooms
3
Square Footage
1100-1500 sqft
Basement
Walk-Out
Heating Source
Gas
Heating Fuel
Forced Air
Air Conditioning
Central Air
Family Room
No
Kitchens
1
Total Kitchens
1
Fireplace Features
Yes
Bedrooms
3
Total Bedrooms
3
Washrooms
3
Square Footage
1100-1500 sqft
Basement
Walk-Out
Heating Source
Gas
Heating Fuel
Forced Air
Air Conditioning
Central Air
Family Room
No
Kitchens
1
Total Kitchens
1
Fireplace Features
Yes
Exterior
Depth
74.15
Front
20.64
Driveway
Private
Lot Size
21 x 74.15 ft
Pool
None
Parking Spaces
1
Total Parking Spaces
2.00
Parking Description
Built-In
Garage Spaces
1
Depth
74.15
Front
20.64
Driveway
Private
Lot Size
21 x 74.15 ft
Pool
None
Parking Spaces
1
Total Parking Spaces
2.00
Parking Description
Built-In
Garage Spaces
1
Building Description
Style
3-Storey
Home Type
House
Subtype
Semi-Detached
Property Orientation
East
Exterior Finish
Brick
Sewers
Sewer
Water Supply
Municipal
Possession Date
No Data
Style
3-Storey
Home Type
House
Subtype
Semi-Detached
Property Orientation
East
Exterior Finish
Brick
Sewers
Sewer
Water Supply
Municipal
Possession Date
No Data
Community
Community
Kennedy Park
Community
Kennedy Park
Taxes & Fees
Taxes
$3,990.01 /yr
Tax Year
2026
Taxes
$3,990.01 /yr
Tax Year
2026
Room Types
Bedroom
Large Window, Overlooks Backyard, Closet
Dimensions 13.25 x 7.81 feet
103.48 sqft
Bedroom
Large Window, Overlooks Backyard, Closet
Dimensions 9.28 x 8.73 feet
81.01 sqft
Breakfast
Combined w/Kitchen, Large Window, Overlooks Backyard