Sign In or Create a Free Account to see full details of this property
Key Facts
Key facts for 131 Guelph Street
Property Type
House, 2-Storey
Parking
Built-In 1 garage, 2 parking
MLS #
E13105420
Size
2000-2500 sqft
Basement
Walk-Out,Full
Listed on
2026-05-08
Lot size
22 x 136.19
Tax
$6,631 /yr
Days on Market
168
Approximate Age
-
Maintenance Fee
-
Description
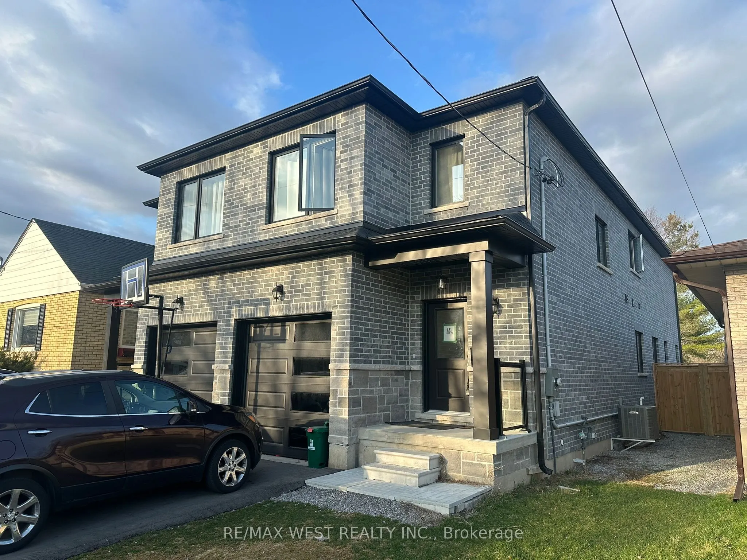
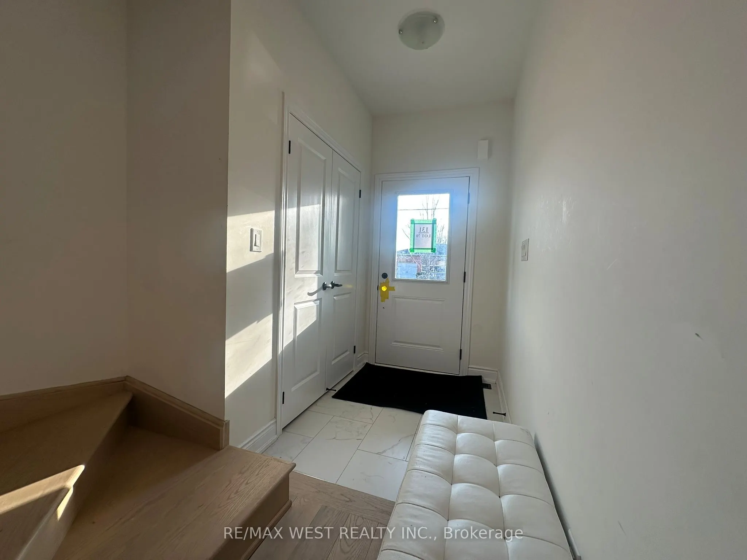
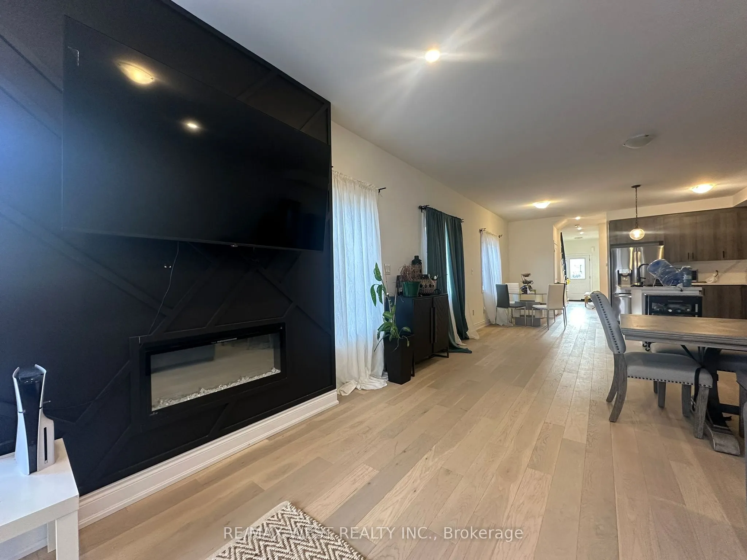
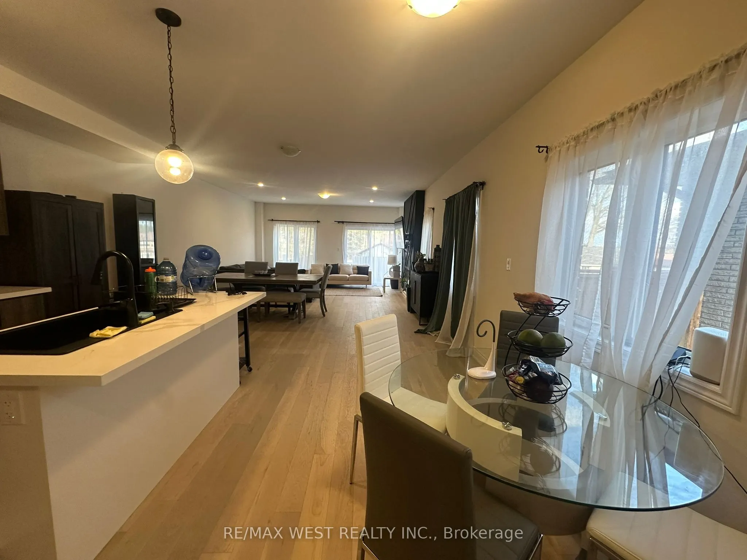
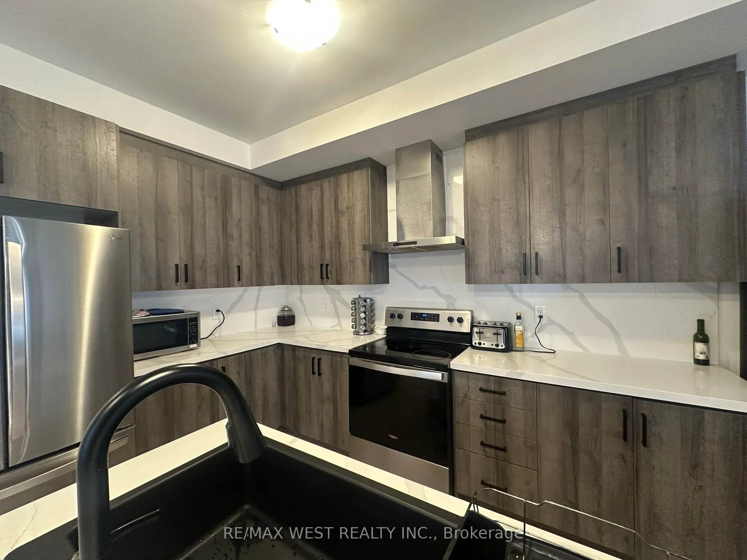
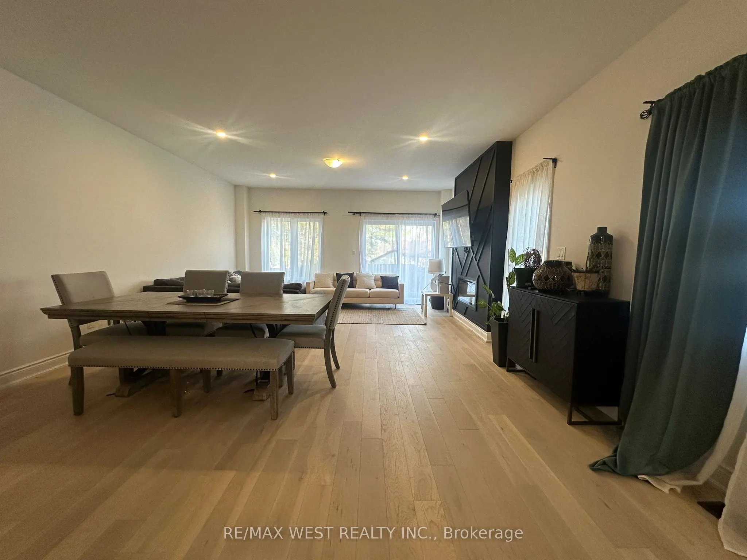
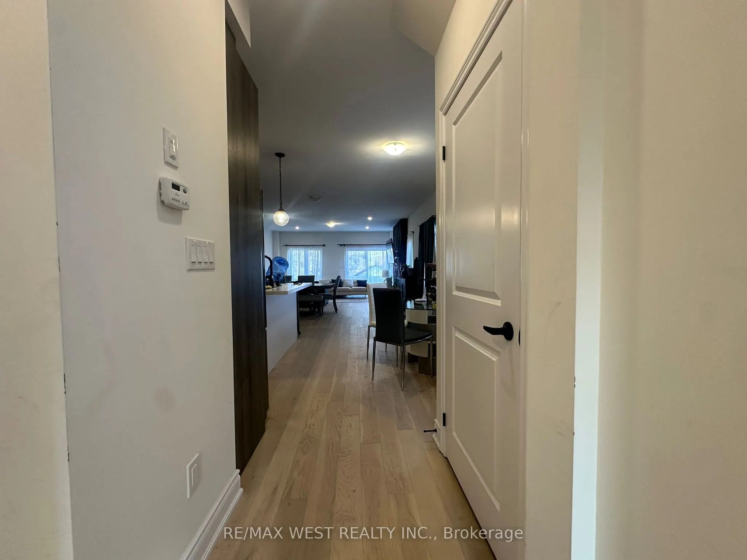
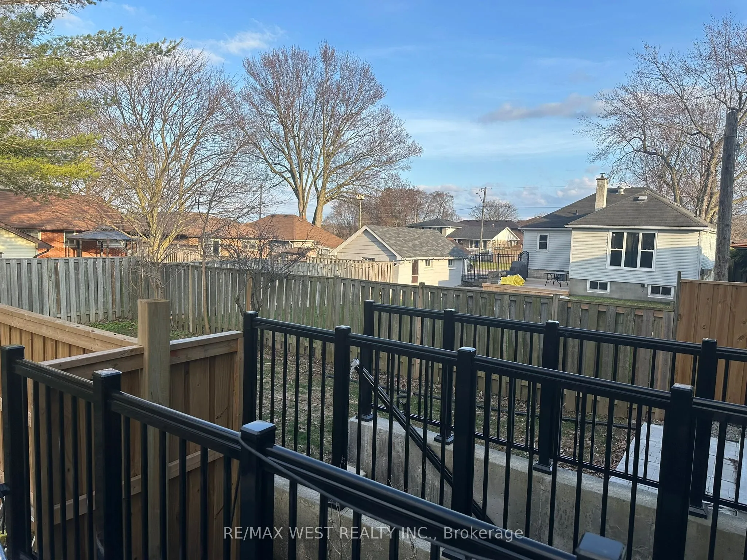
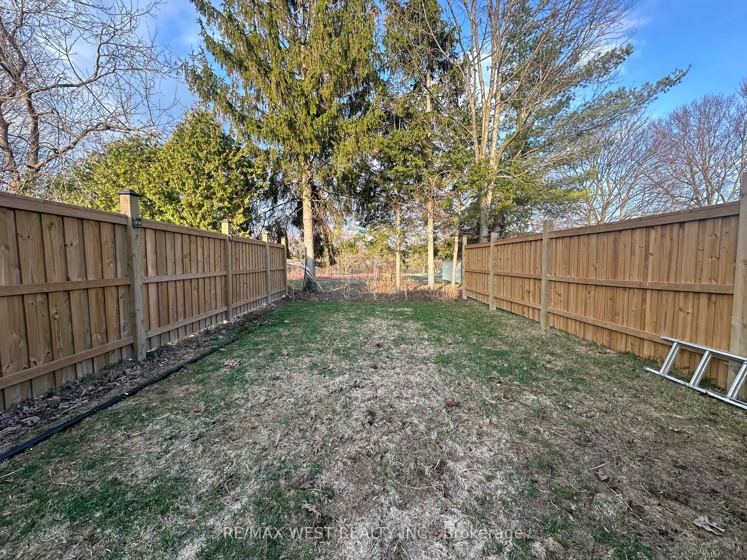
Modern 4-bedroom, 3-bath semi-detached home in Donevan offering over 2,000 sq. ft. of upgraded living space. Featuring a freshly paved driveway, hardwood flooring throughout, an open-concept main floor, and a sleek kitchen with quartz countertops, backsplash, and stainless steel appliances. The livi...ng and dining area is finished with a custom feature wall and fireplace, creating a clean, contemporary feel. Upstairs offers four spacious bedrooms and convenient second-floor laundry. The walk-out basement provides excellent potential for an in-law suite, rental income, or additional living space. A move-in-ready home with style, space, and flexibility in a well-established Oshawa community.
Full Property Details
Interior
Bedrooms
4
Total Bedrooms
4
Washrooms
3
Square Footage
2000-2500 sqft
Basement
Walk-Out,Full
Heating Source
Gas
Heating Fuel
Forced Air
Air Conditioning
Central Air
Family Room
No
Kitchens
1
Total Kitchens
1
Fireplace Features
Yes
Bedrooms
4
Total Bedrooms
4
Washrooms
3
Square Footage
2000-2500 sqft
Basement
Walk-Out,Full
Heating Source
Gas
Heating Fuel
Forced Air
Air Conditioning
Central Air
Family Room
No
Kitchens
1
Total Kitchens
1
Fireplace Features
Yes
Exterior
Depth
136.19
Front
22.05
Lot Size
22 x 136.19 ft
Pool
None
Parking Spaces
2
Total Parking Spaces
3.00
Parking Description
Built-In
Garage Spaces
1
Depth
136.19
Front
22.05
Lot Size
22 x 136.19 ft
Pool
None
Parking Spaces
2
Total Parking Spaces
3.00
Parking Description
Built-In
Garage Spaces
1
Building Description
Style
2-Storey
Home Type
House
Subtype
Semi-Detached
Property Orientation
East
Exterior Finish
Brick,Stone
Sewers
Sewer
Water Supply
Municipal
Possession Date
No Data
Style
2-Storey
Home Type
House
Subtype
Semi-Detached
Property Orientation
East
Exterior Finish
Brick,Stone
Sewers
Sewer
Water Supply
Municipal
Possession Date
No Data
Community
Community
Donevan
Community
Donevan
Taxes & Fees
Taxes
$6,631 /yr
Tax Year
2025
Taxes
$6,631 /yr
Tax Year
2025
Room Types
Bedroom 2
Hardwood Floor, Double Closet
Dimensions 12.8 x 7.84 feet
100.35 sqft
Bedroom 3
Hardwood Floor, Walk-In Closet(s)
Dimensions 14.34 x 7.84 feet
112.43 sqft
Bedroom 4
Hardwood Floor, Walk-In Closet(s)
Dimensions 13.32 x 8.23 feet
109.62 sqft
Breakfast
Hardwood Floor, Open Concept
Dimensions 10.17 x 7.97 feet
81.05 sqft
Dining Room
Hardwood Floor, Open Concept
Dimensions 10.5 x 16.47 feet
172.94 sqft
Kitchen
Hardwood Floor, Quartz Counter, Backsplash
Dimensions 11.75 x 8.53 feet
100.23 sqft
Laundry
Hardwood Floor
Dimensions 8.17 x 4.99 feet
40.77 sqft
Living Room
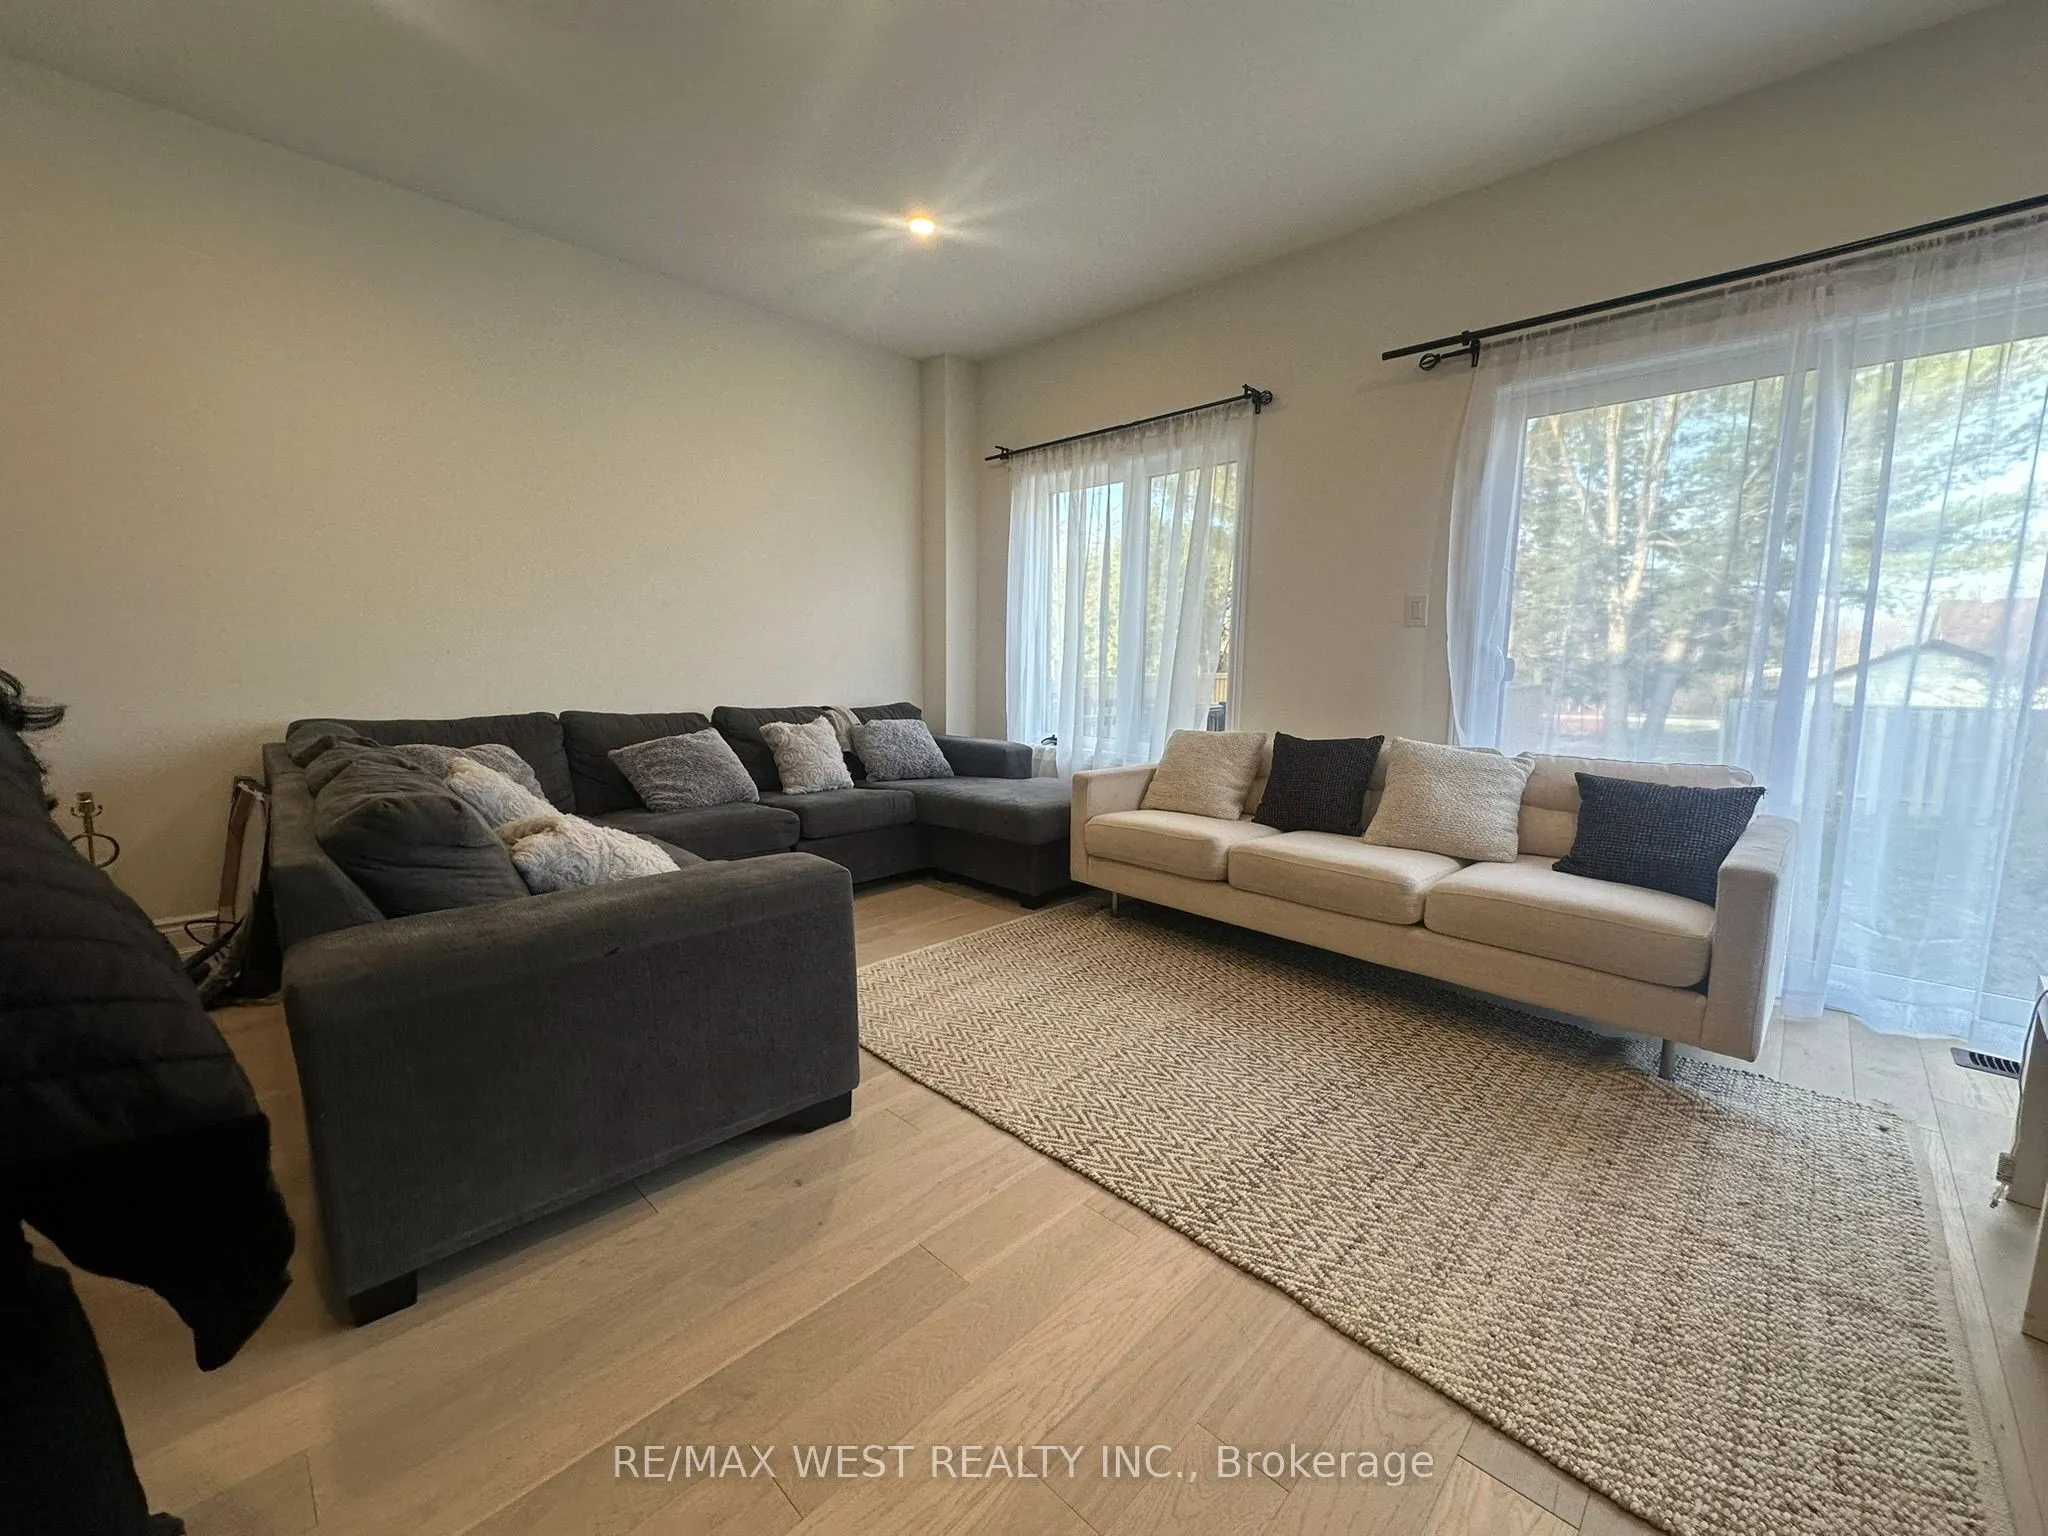
Hardwood Floor, Overlooks Backyard, Electric Fireplace