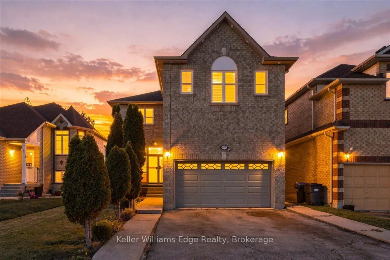
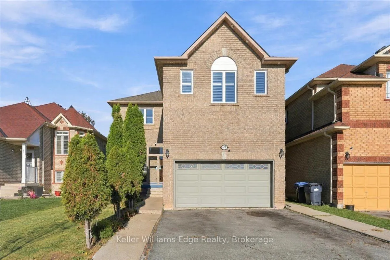
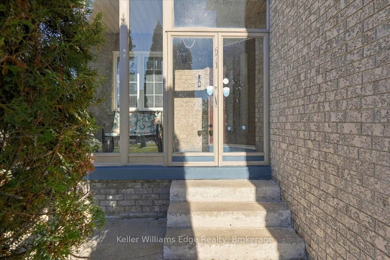
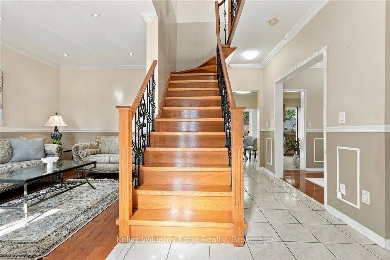
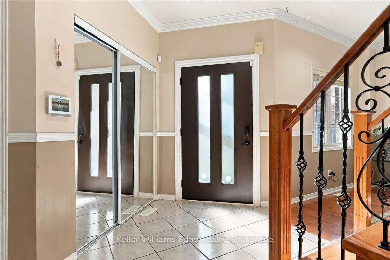
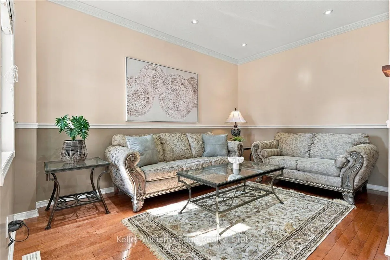
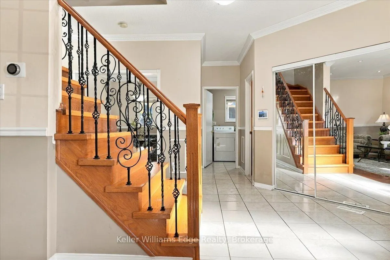
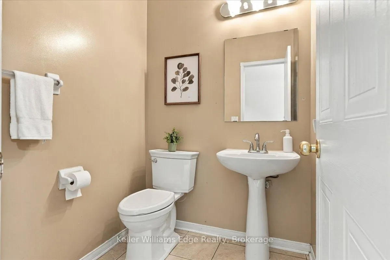
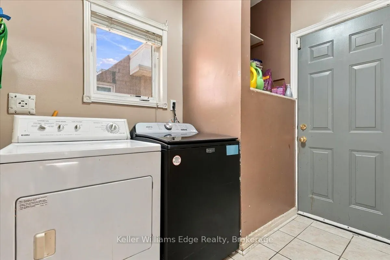
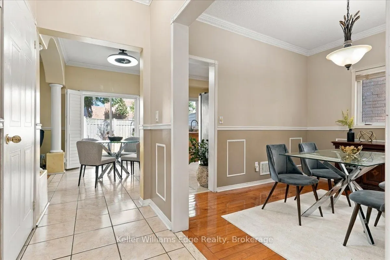
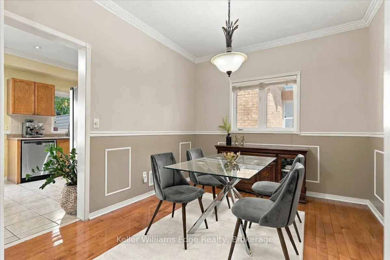
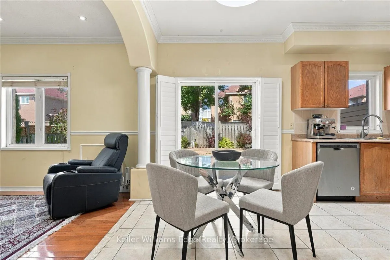
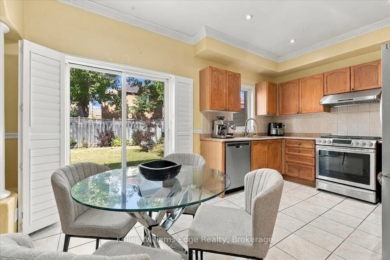
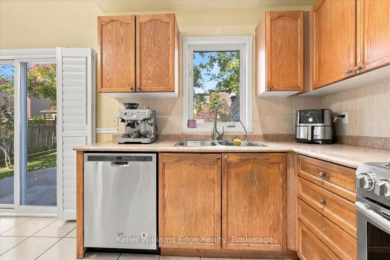
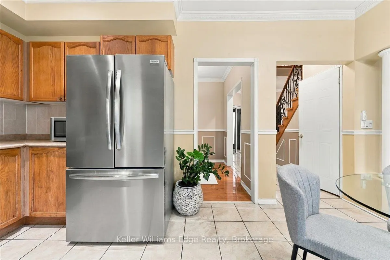
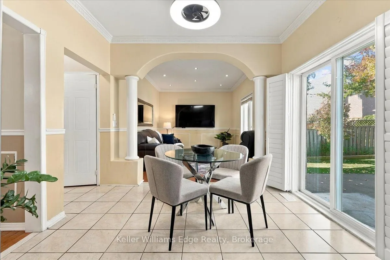
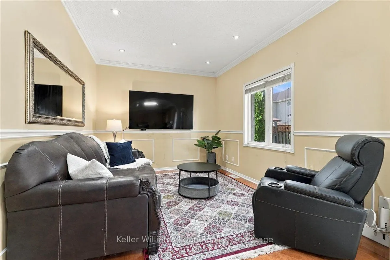
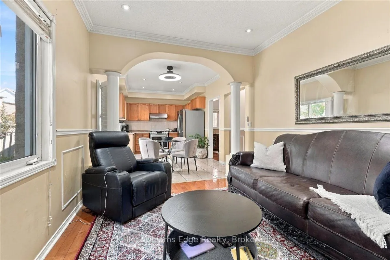
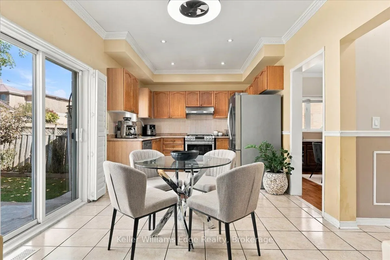
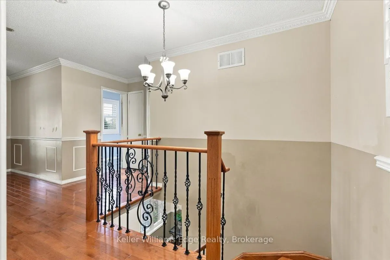
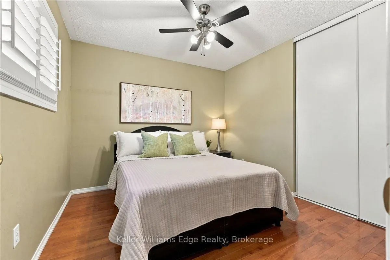
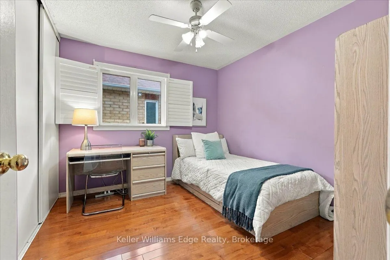
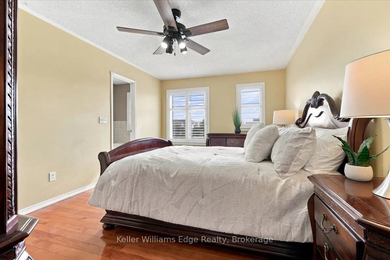
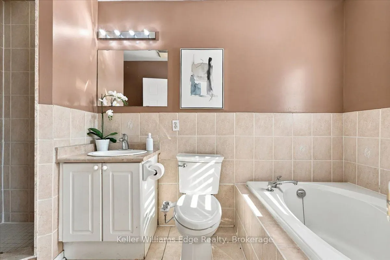
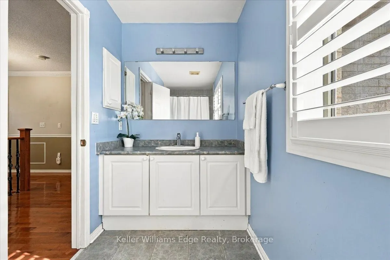
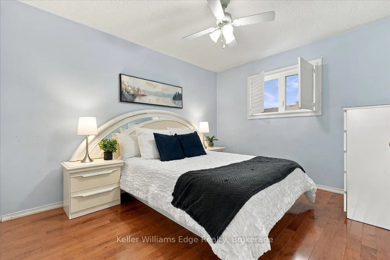
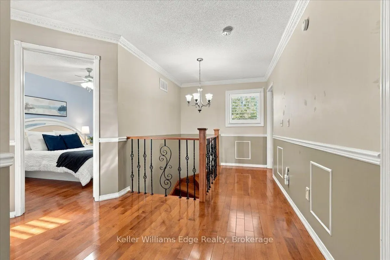
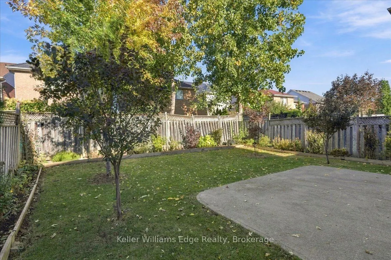
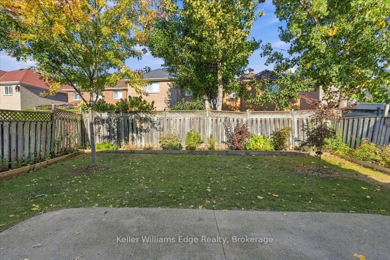
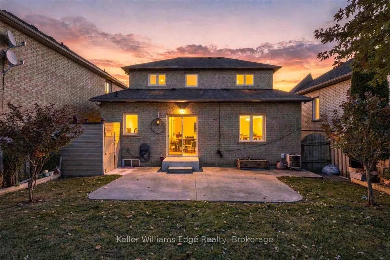
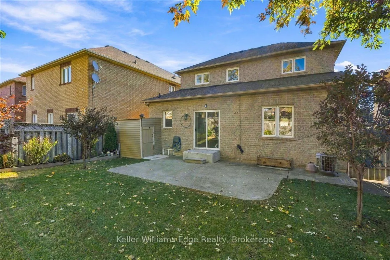
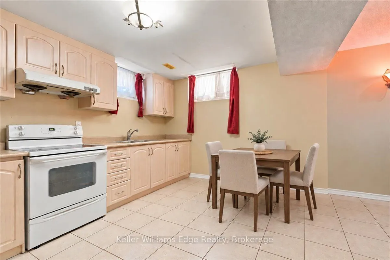
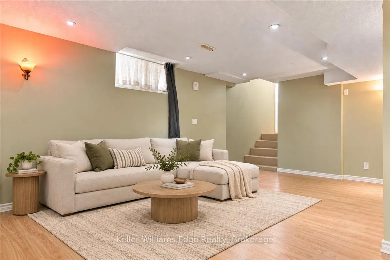
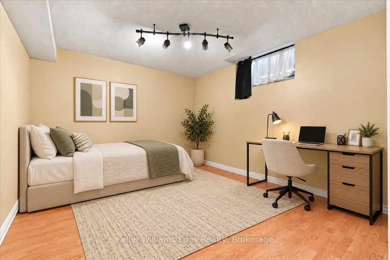
Welcome to 671 Twain Ave! A spacious detached 2 storey home offering approx. 1,929 sq ft above grade plus a fully finished basement apartment with separate side entrance. With 4 +1 bedrooms, 4 bathrooms and a traditional center floorplan layout there is plenty of room for the whole family. The main ...floor features separate living and dining rooms, a cosy family room, and eat-in kitchen with walk-out to the backyard/patio. There is convenient main floor laundry / mudroom / inside entry to the garage. The upper level has 4 generous bedrooms, all with large closets, and large windows with california shutters. The primary bedroom has a walk-in closet and 4pc ensuite. Fully finished basement provides even more living space with an additional bedroom, large rec room, kitchen and 4pc bath. Carpet-free upper levels with updated hardwood flooring throughout, plus updates to the roof, furnace, upper windows/shutters and exterior doors. Double car garage and fenced backyard. Located in a quiet family-friendly neighbourhood close to parks, steps away from schools, shopping, transit and major routes.
Full Property Details
Interior
Bedrooms
4
Bedrooms Plus
1
Total Bedrooms
5
Washrooms
4
Square Footage
1500-2000 sqft
Basement
Finished,Separate Entrance
Heating Source
Gas
Heating Fuel
Forced Air
Air Conditioning
Central Air
Family Room
Yes
Kitchens
1
Kitchens Plus
1
Total Kitchens
2
Fireplace Features
No
Bedrooms
4
Bedrooms Plus
1
Total Bedrooms
5
Washrooms
4
Square Footage
1500-2000 sqft
Basement
Finished,Separate Entrance
Heating Source
Gas
Heating Fuel
Forced Air
Air Conditioning
Central Air
Family Room
Yes
Kitchens
1
Kitchens Plus
1
Total Kitchens
2
Fireplace Features
No
Exterior
Depth
104.63
Front
38.94
Driveway
Private Double
Lot Size
39 x 104.63 ft
Pool
None
Parking Spaces
2
Total Parking Spaces
4.00
Parking Description
Attached
Garage Spaces
2
Depth
104.63
Front
38.94
Driveway
Private Double
Lot Size
39 x 104.63 ft
Pool
None
Parking Spaces
2
Total Parking Spaces
4.00
Parking Description
Attached
Garage Spaces
2
Building Description
Style
2-Storey
Home Type
House
Subtype
Detached
Property Orientation
North
Exterior Finish
Brick
Sewers
Sewer
Water Supply
Municipal
Possession Date
No Data
Style
2-Storey
Home Type
House
Subtype
Detached
Property Orientation
North
Exterior Finish
Brick
Sewers
Sewer
Water Supply
Municipal
Possession Date
No Data
Community
Community
Meadowvale Village
Community
Meadowvale Village
Taxes & Fees
Taxes
$7,452.13 /yr
Tax Year
2026
Occupancy
Owner+Tenant
Taxes
$7,452.13 /yr
Tax Year
2026
Occupancy
Owner+Tenant
Room Types
Breakfast
Combined w/Kitchen
Dimensions 10.47 x 7.78 feet
81.46 sqft
Family Room
-
Dimensions 10.47 x 12.93 feet
135.38 sqft
Kitchen
-
Dimensions 10.47 x 7.87 feet
82.4 sqft
Laundry
-
Dimensions 9.28 x 5.74 feet
53.27 sqft
Similar Properties(No results)
Mortgage Calculator
Calculate your estimated monthly mortgage payment
Price
$1,299,000
$
%
%
Total cost of mortgage
$0
Monthly payment
By clicking Save, we will calculate your estimated mortgage for all properties using the saved values (down payment percentage, interest rate, and amortization).
The accuracy and applicability of this calculator are not guaranteed.