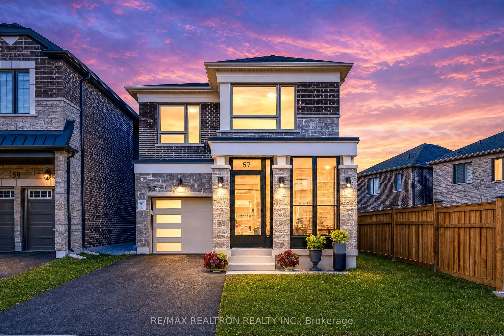
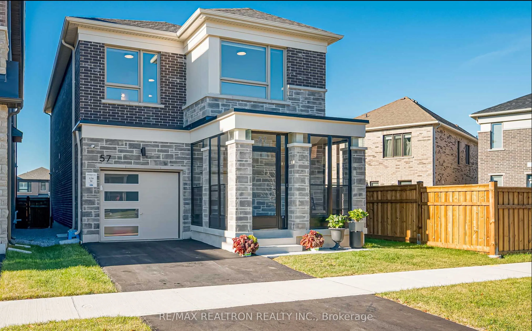
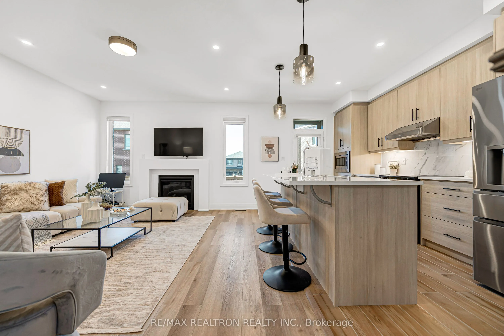
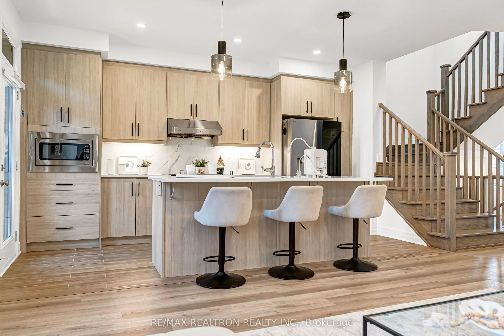
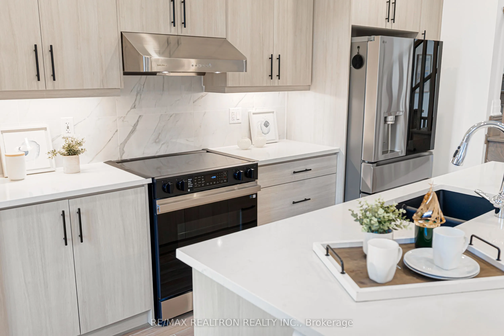
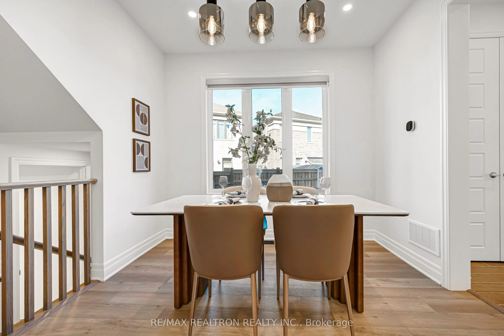
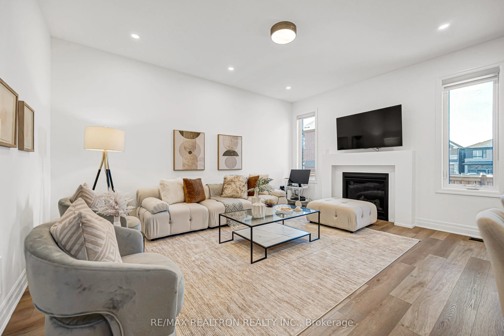
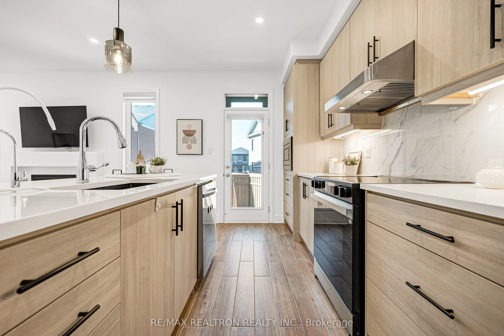
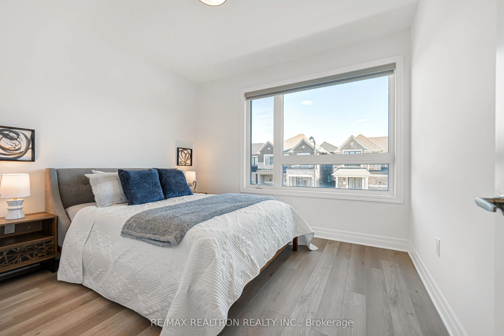
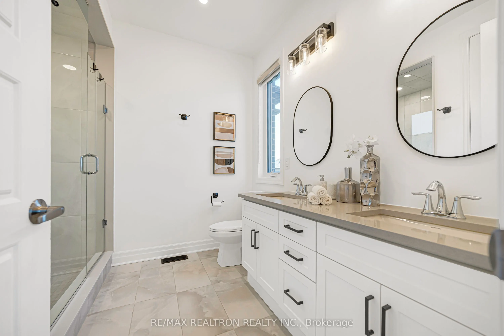
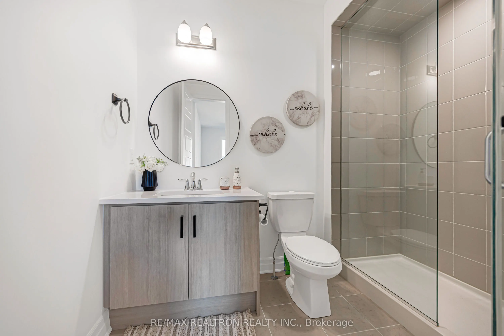
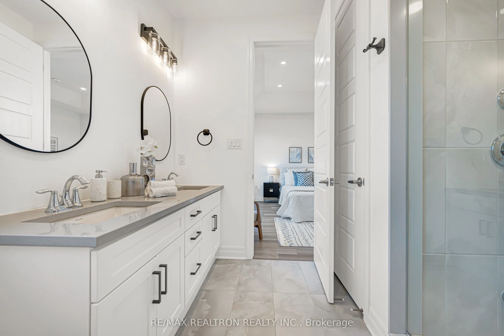
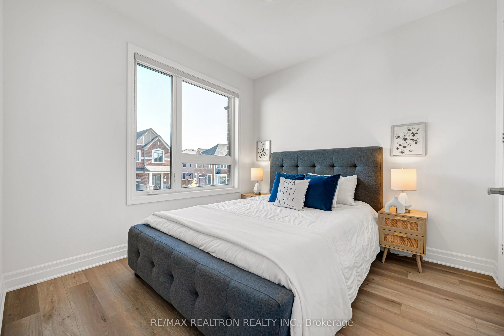
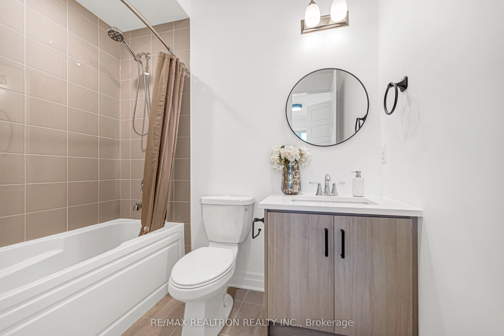
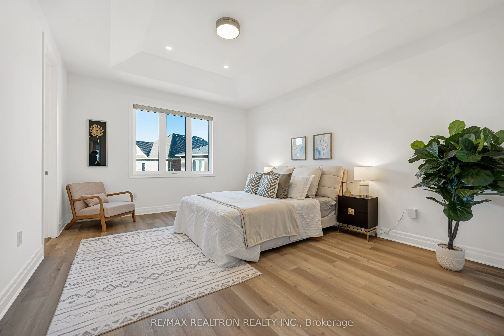
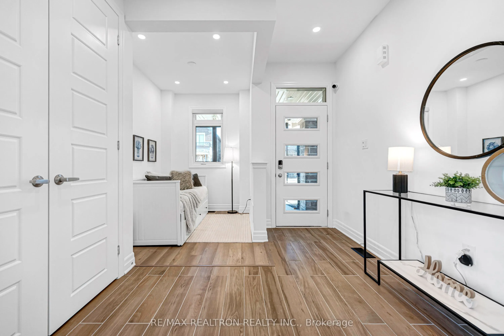
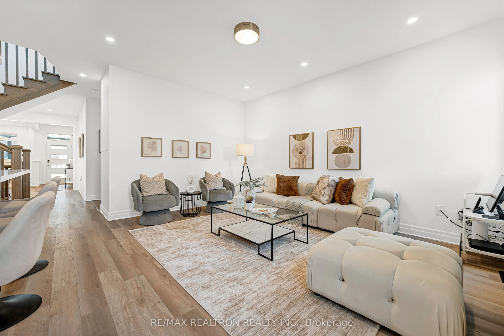
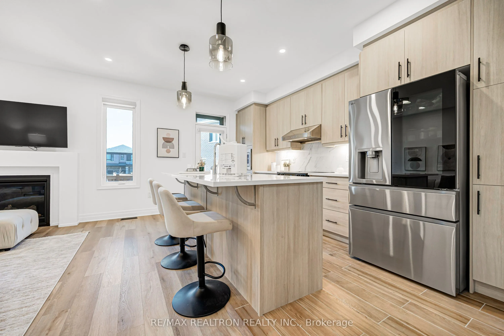
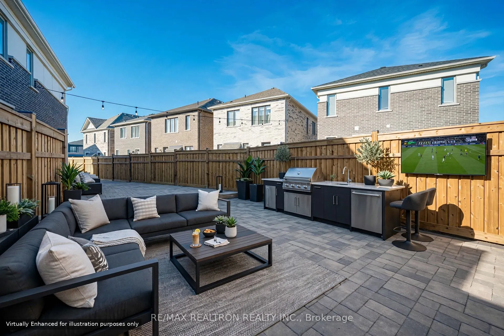
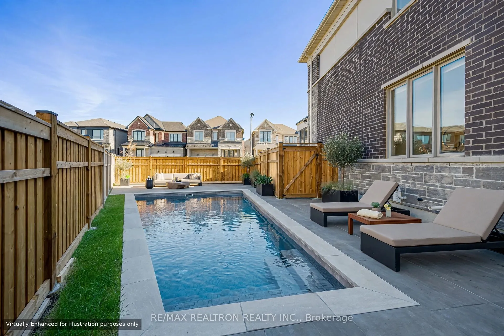
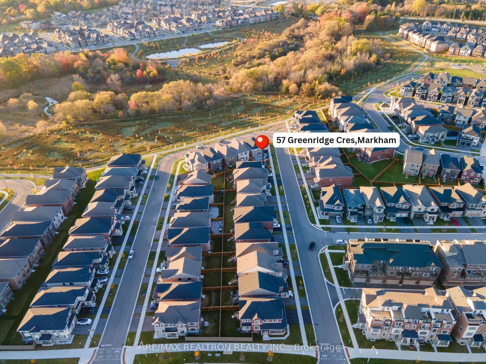
BRAND NEW & NEVER LIVED IN! Welcome to 57 Greenridge Cres in Phase 2 of Markham's desirable Spring Water community. This 4-bed, 4-bath detached home sits on a rare PREMIUM OVERSIZED LOT - one of the largest in the neighbourhood - with a huge backyard big enough for a swimming pool, steps to ravine, ...pond and trails. Rare 9-ft ceilings on ALL levels (main, 2nd & basement)! Glass-enclosed front porch keeps the wind and dust out. Loaded with upgrades:Premium kitchen with Samsung SmartThings smart appliances (warranty included). gas fireplace, pot lights & upgraded lighting throughout (professionally installed by a licensed electrician, ESA certified), upgraded tiles, flooring & baseboards, smooth ceilings, taller interior doors, custom window coverings, and built-in organizers in EVERY closet. A rare bonus upstairs: THREE full bathrooms with TWO ensuites - the primary features a walk-in closet and a custom built-in walk-in shower. Tastefully finished laundry room with feature wall. Water softener (2025), central humidifier (2025), sump pump, OWNED tankless water heater, security camera system. Brand-new fence on poured concrete footings, security screen door to the backyard. Epoxy garage floor + EV charger rough-in. Minutes to Hwy 404/407, top-rated schools, parks and shopping. A truly turn-key new home - book your private tour today!
Full Property Details
Interior
Bedrooms
4
Total Bedrooms
4
Washrooms
4
Square Footage
2000-2500 sqft
Basement
Partially Finished
Heating Source
Gas
Heating Fuel
Forced Air
Air Conditioning
Central Air
Family Room
Yes
Kitchens
1
Total Kitchens
1
Fireplace Features
Yes
Bedrooms
4
Total Bedrooms
4
Washrooms
4
Square Footage
2000-2500 sqft
Basement
Partially Finished
Heating Source
Gas
Heating Fuel
Forced Air
Air Conditioning
Central Air
Family Room
Yes
Kitchens
1
Total Kitchens
1
Fireplace Features
Yes
Exterior
Depth
90.3
Front
67.29
Lot Size
67 x 90.3 ft
Pool
None
Parking Spaces
1
Total Parking Spaces
2.00
Parking Description
Built-In
Garage Spaces
1
Depth
90.3
Front
67.29
Lot Size
67 x 90.3 ft
Pool
None
Parking Spaces
1
Total Parking Spaces
2.00
Parking Description
Built-In
Garage Spaces
1
Building Description
Style
2-Storey
Home Type
House
Subtype
Detached
Property Orientation
West
Exterior Finish
Brick,Stone
Sewers
Septic
Water Supply
Municipal
Possession Date
11/1/2026
Style
2-Storey
Home Type
House
Subtype
Detached
Property Orientation
West
Exterior Finish
Brick,Stone
Sewers
Septic
Water Supply
Municipal
Possession Date
11/1/2026
Community
Community
Cathedraltown
Community
Cathedraltown
Taxes & Fees
Taxes
$5,327.70 /yr
Tax Year
2026
Occupancy
Owner
Taxes
$5,327.70 /yr
Tax Year
2026
Occupancy
Owner
Room Types
Bedroom 2
4 Pc Bath
Dimensions 10.33 x 10.33 feet
106.71 sqft
Bedroom 3
-
Dimensions 11.32 x 10.01 feet
113.31 sqft
Bedroom 4
-
Dimensions 10.01 x 10.01 feet
100.2 sqft
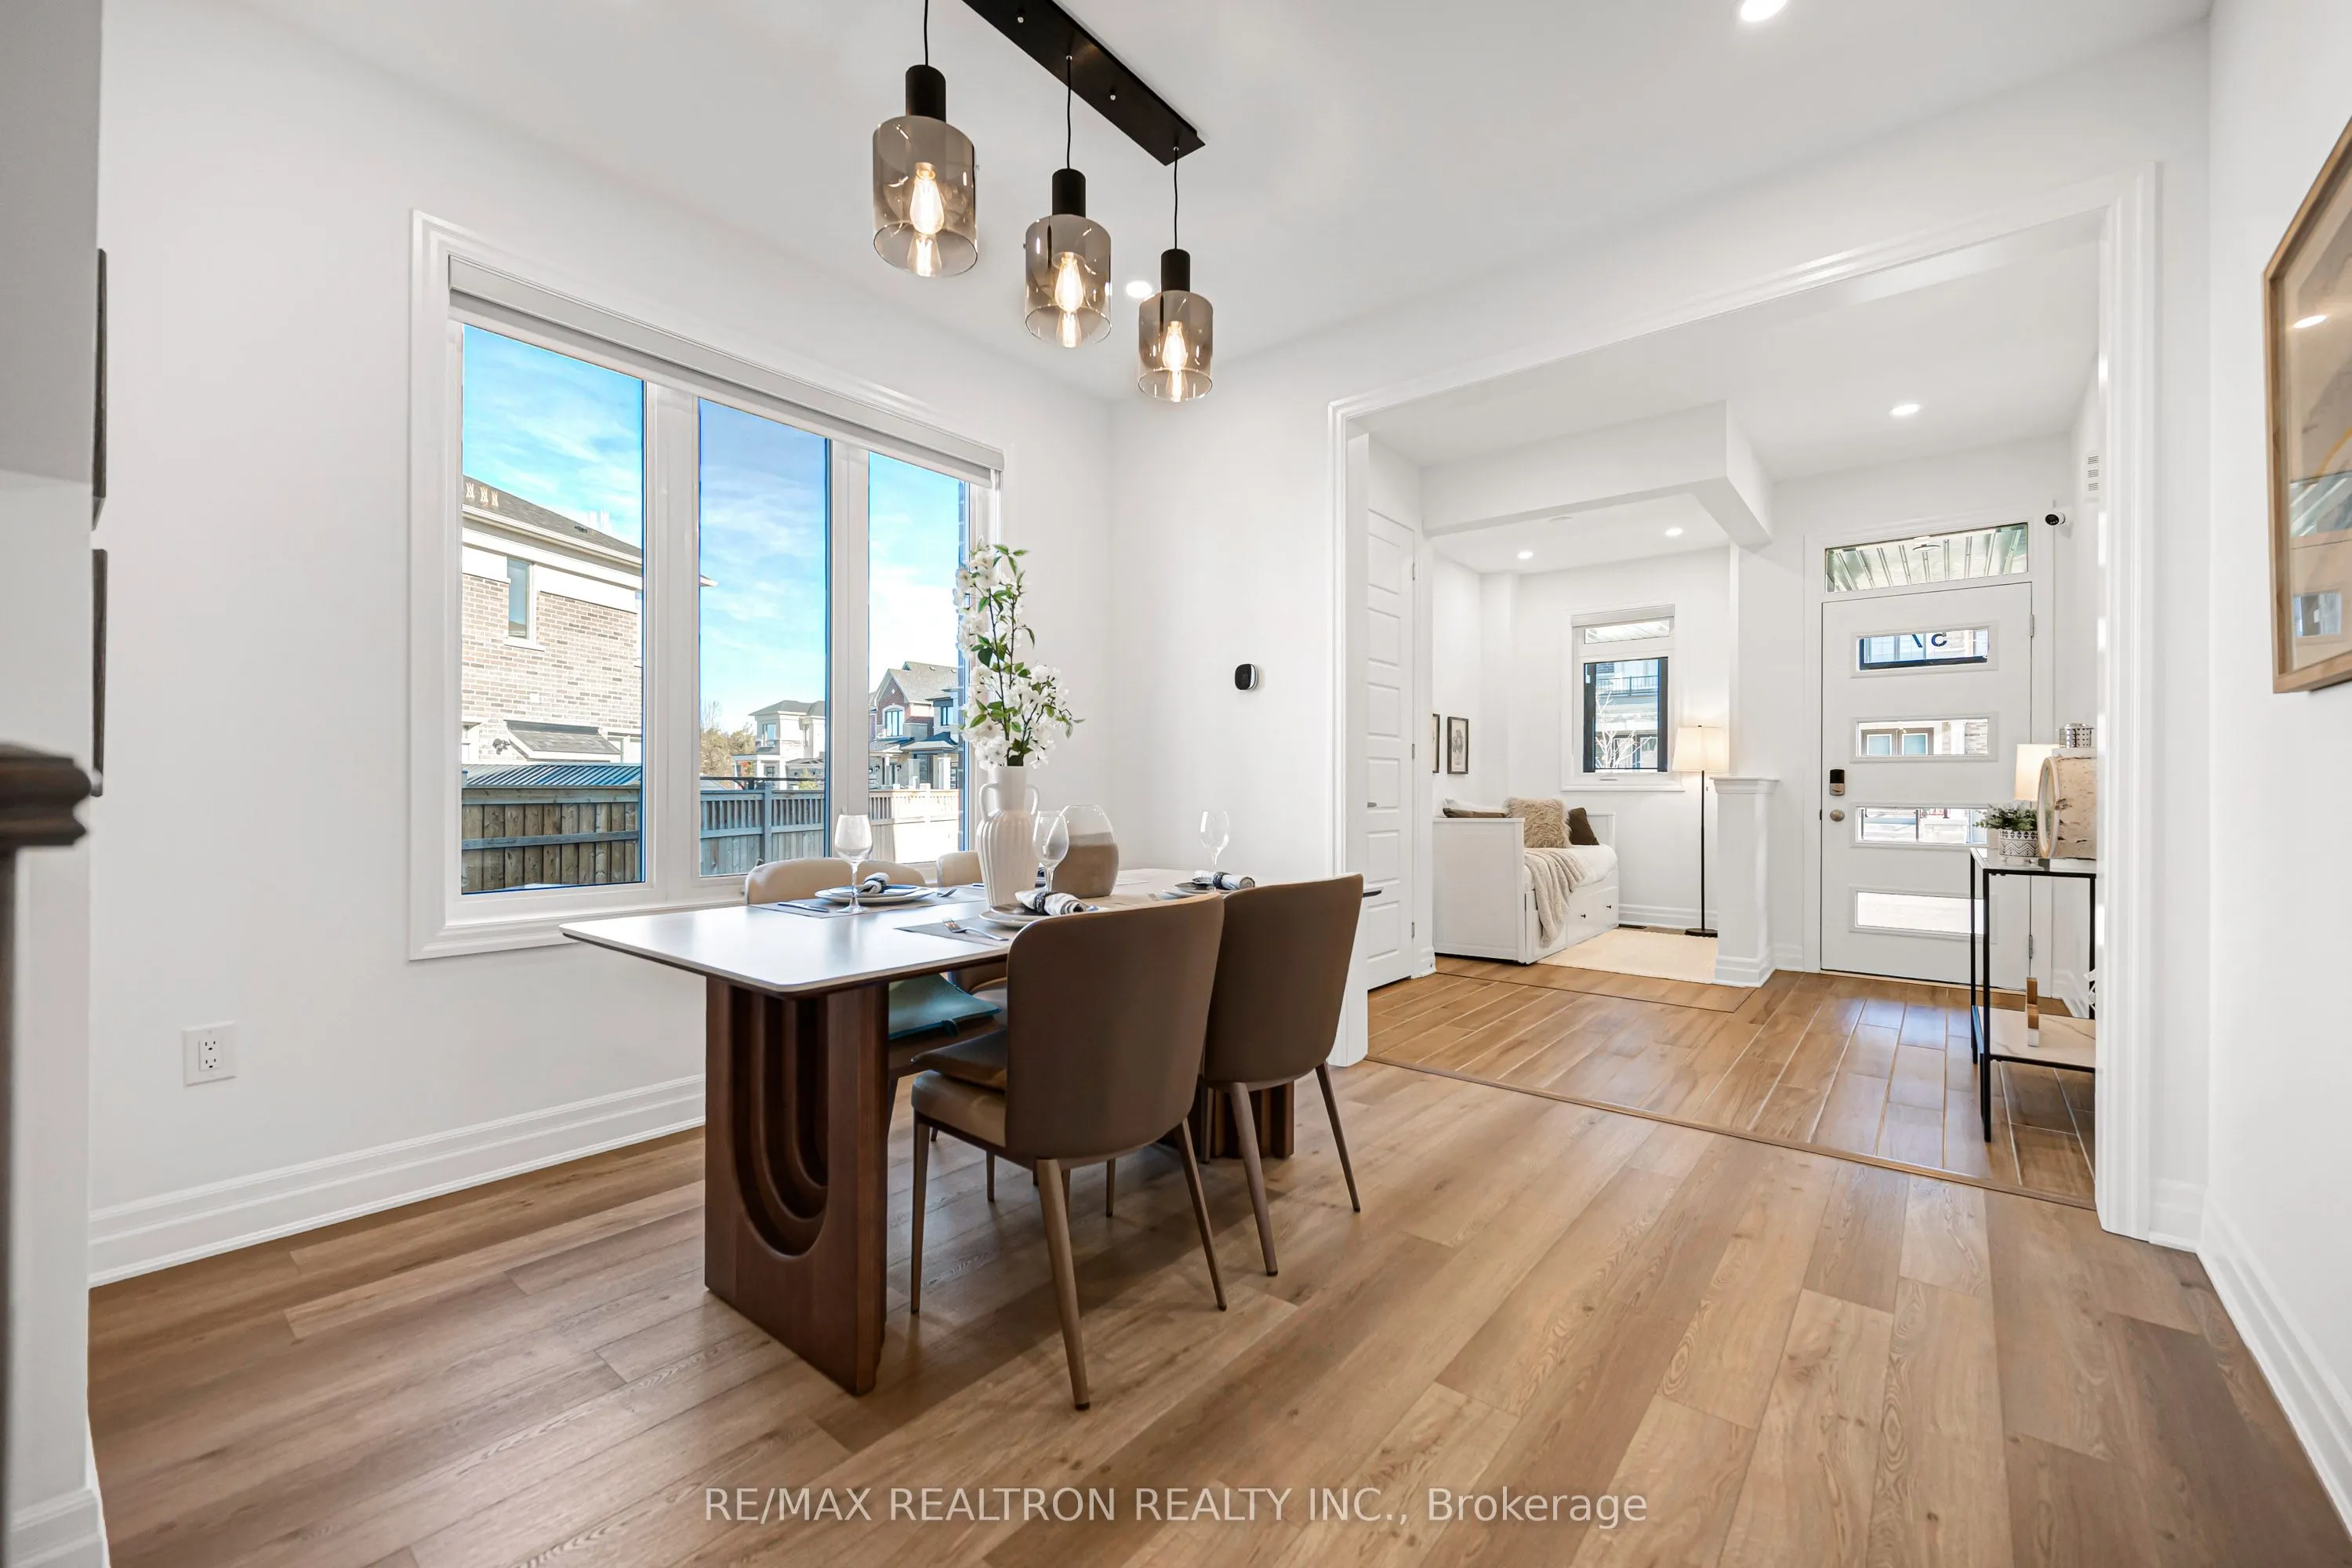
Dining Room
Large Window
Dimensions 11.15 x 10.01 feet
111.61 sqft
Great Room
W/O To Patio, Gas Fireplace, Pot Lights
Dimensions 12.83 x 16.01 feet
205.41 sqft
Kitchen
Open Concept, Centre Island, B/I Appliances
Dimensions 9.15 x 16.01 feet
146.49 sqft
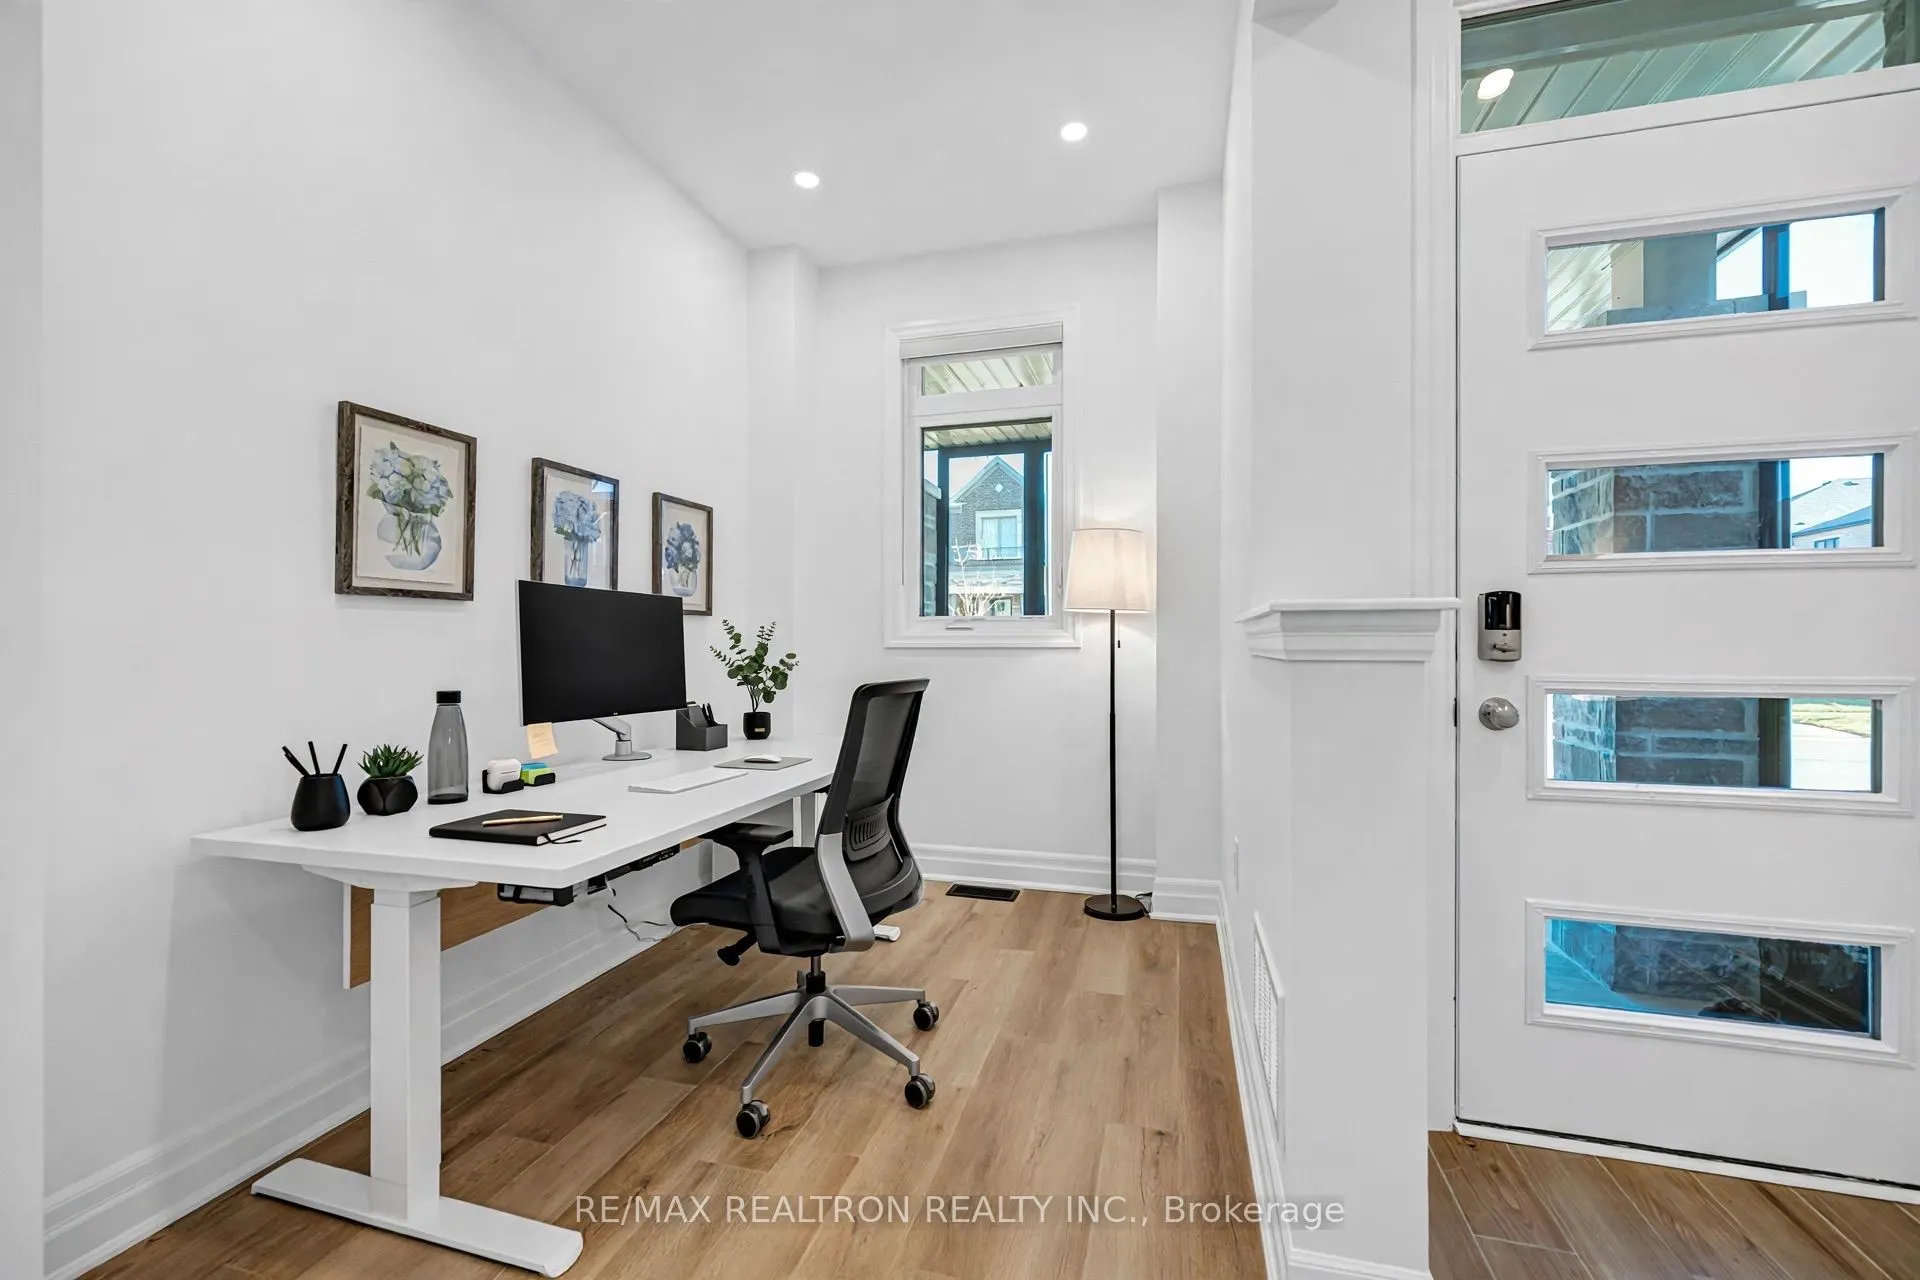
Office
Picture Window, Vinyl Floor
Dimensions 8.99 x 6.66 feet
59.87 sqft
Primary Bedroom
Walk-In Closet(s), 4 Pc Ensuite
Dimensions 12.83 x 16.17 feet
207.46 sqft
Similar Properties(No results)
Mortgage Calculator
Calculate your estimated monthly mortgage payment
Price
$1,280,000
$
%
%
Total cost of mortgage
$0
Monthly payment
By clicking Save, we will calculate your estimated mortgage for all properties using the saved values (down payment percentage, interest rate, and amortization).
The accuracy and applicability of this calculator are not guaranteed.