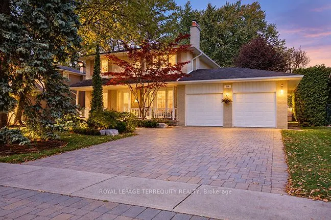
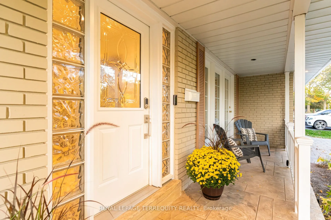
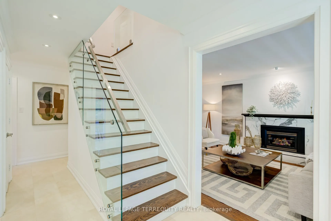
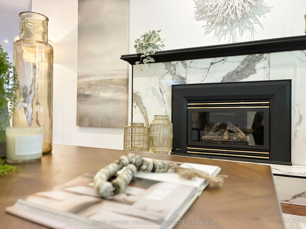
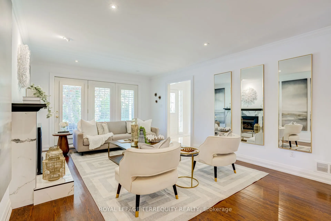
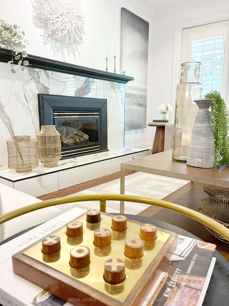
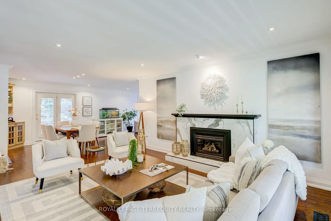
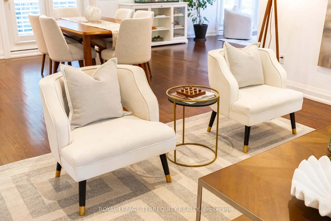
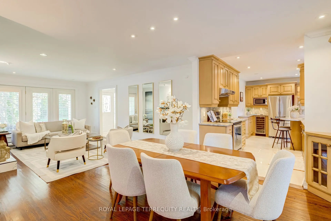
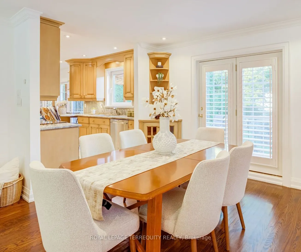
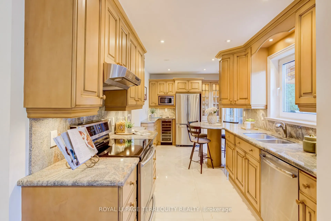
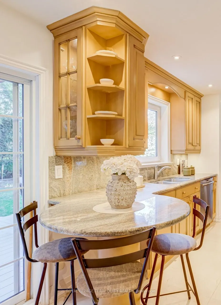
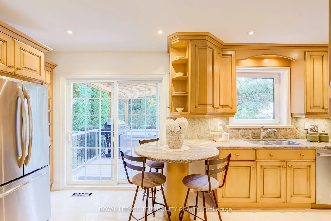
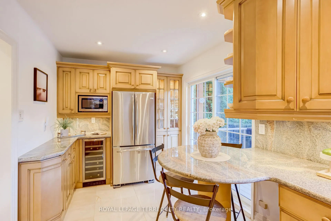
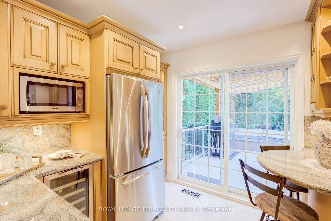
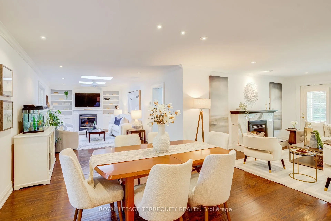
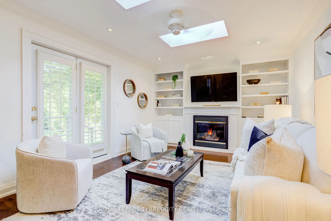
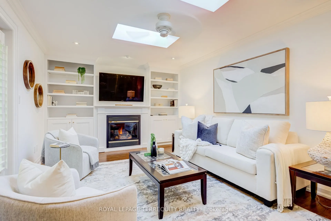
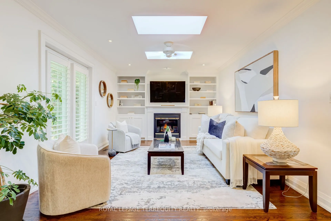
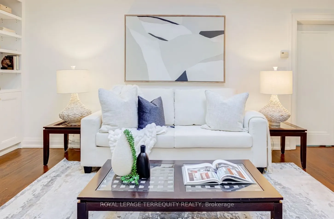
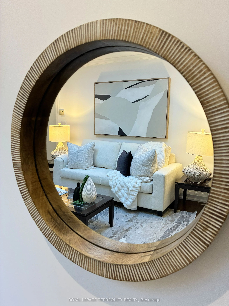
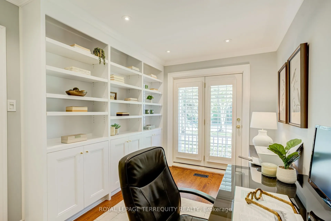
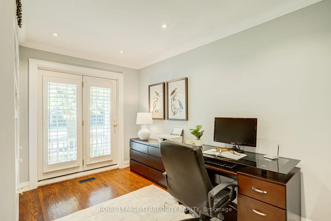
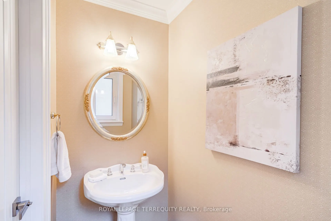
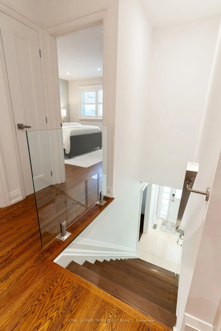
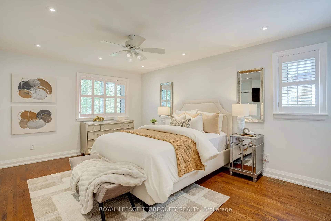
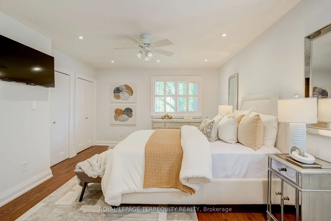
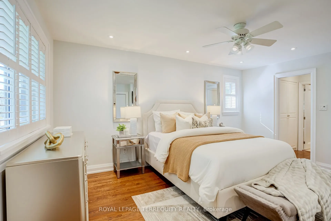
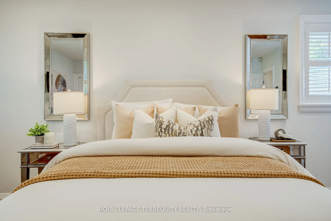
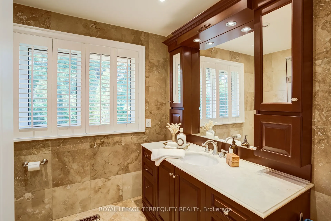
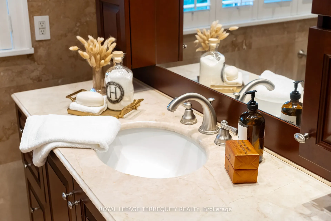
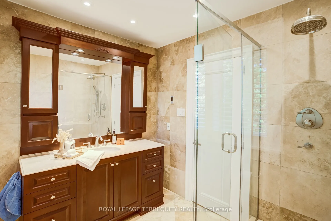
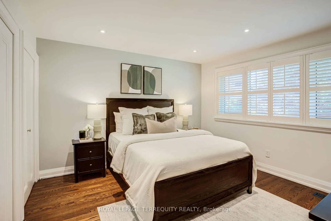
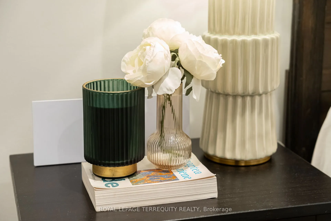
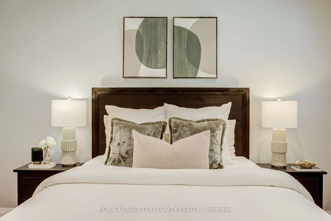
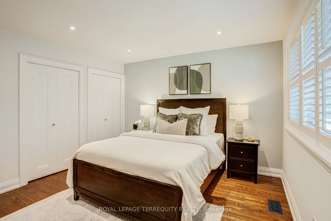
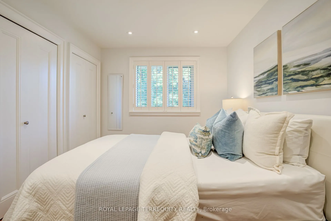
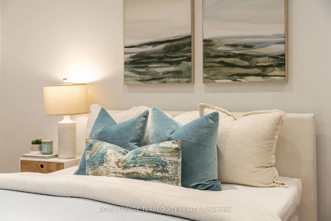
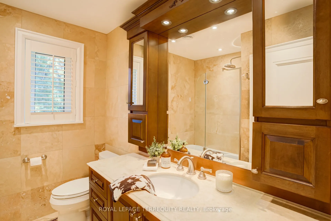
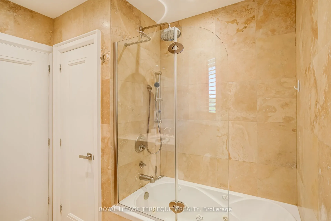
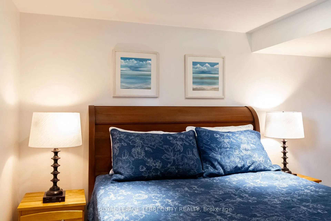
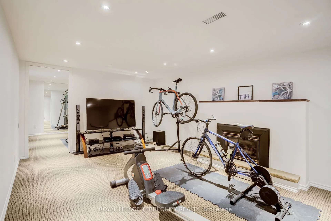
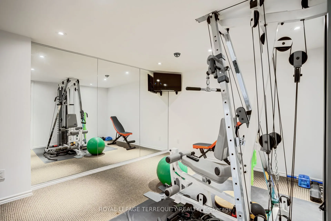
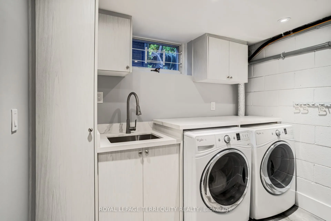
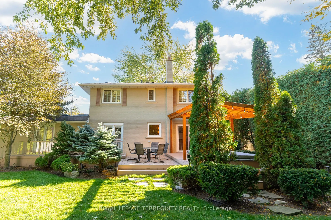
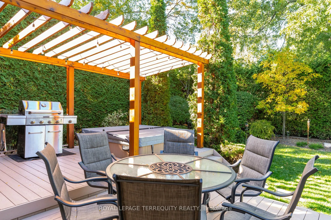
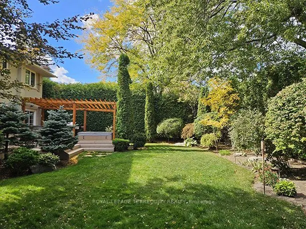
Nestled on a 70 x 120 ft lot in sought-after Guildwood, this meticulously maintained executive family home is framed by mature trees and established gardens. Open-concept main floor is designed for the rhythms of family life: coffee at the kitchen breakfast bar or on the terrace on lazy weekend morn...ings, family dinners around the dining room table, then a book or a movie in the living room, where white custom built-ins frame the gas fireplace. Kitchen features stainless steel appliances, granite counters, and an induction range, with the BBQ just outside. Three walkouts from the kitchen, dining room, and living room open onto a private, cottage-like retreat with a multilevel Trex terrace, space for six to dine outdoors, and a hot tub beneath a custom cedar pergola. A sunlit family room with a second fireplace offers another place to gather. Tucked away, a fourth bedroom with custom built-ins is currently used as a home office and can readily return to bedroom use. Upstairs, three bedrooms provide a quiet retreat. The spacious primary bedroom has generous his-and-hers closets and a spa-like three-piece ensuite with heated floors and a glass-enclosed walk-in shower. A second full bathroom includes a deep soaker tub. Finished basement makes room for guests and favourite pursuits: a recreation room with a fireplace, currently used as a cycling studio; a separate gym with a wall-to-wall, floor-to-ceiling mirror; and a fifth bedroom with a window and closet. A new three-piece bathroom with a quartz-topped vanity and shower, plus a renovated laundry room with custom built-ins and quartz counters, both completed in 2026. Hardwood floors, California shutters, pot lights, and European-style dual-opening windows add thoughtful detail throughout. New interior wood doors, baseboards, and door frames installed in 2024. Park 4 cars in the double driveway and 2 in the attached garage. Step inside, wander out to the garden, and see how easily you can picture yourself at home.
Full Property Details
Interior
Bedrooms
4
Bedrooms Plus
1
Total Bedrooms
5
Washrooms
4
Square Footage
2000-2500 sqft
Basement
Full,Finished
Heating Source
Gas
Heating Fuel
Forced Air
Air Conditioning
Central Air
Family Room
Yes
Kitchens
1
Total Kitchens
1
Fireplace Features
Yes
Bedrooms
4
Bedrooms Plus
1
Total Bedrooms
5
Washrooms
4
Square Footage
2000-2500 sqft
Basement
Full,Finished
Heating Source
Gas
Heating Fuel
Forced Air
Air Conditioning
Central Air
Family Room
Yes
Kitchens
1
Total Kitchens
1
Fireplace Features
Yes
Exterior
Depth
120.83
Front
70.0
Driveway
Private,Private Double
Lot Size
70 x 120.83 ft
Pool
None
Parking Spaces
4
Total Parking Spaces
6.00
Parking Description
Attached
Garage Spaces
2
Depth
120.83
Front
70.0
Driveway
Private,Private Double
Lot Size
70 x 120.83 ft
Pool
None
Parking Spaces
4
Total Parking Spaces
6.00
Parking Description
Attached
Garage Spaces
2
Building Description
Style
2-Storey
Home Type
House
Subtype
Detached
Property Orientation
North
Exterior Finish
Brick
Sewers
Sewer
Water Supply
Municipal
Possession Date
11/30/2026
Style
2-Storey
Home Type
House
Subtype
Detached
Property Orientation
North
Exterior Finish
Brick
Sewers
Sewer
Water Supply
Municipal
Possession Date
11/30/2026
Community
Community
Guildwood
Community
Guildwood
Taxes & Fees
Taxes
$6,475 /yr
Tax Year
2026
Occupancy
Owner
Taxes
$6,475 /yr
Tax Year
2026
Occupancy
Owner
Room Types
Bathroom
Granite Floor, 2 Pc Bath, Window
Dimensions 55.77 x 3.22 feet
179.58 sqft
Bathroom
Granite Floor, Separate Shower, 3 Pc Ensuite
Dimensions 8.33 x 8.1 feet
67.47 sqft
Bathroom
Granite Floor, Soaking Tub, 4 Pc Bath
Dimensions 8.4 x 7.32 feet
61.49 sqft
Bedroom 2
Hardwood Floor, Double Closet, Pot Lights
Dimensions 12.07 x 11.81 feet
142.55 sqft
Bedroom 3
Hardwood Floor, Double Closet, Pot Lights
Dimensions 12.93 x 8.69 feet
112.36 sqft
Bedroom 4
Hardwood Floor, B/I Bookcase, W/O To Porch
Dimensions 12.07 x 8.6 feet
103.8 sqft
Dining Room
Hardwood Floor, Pot Lights, W/O To Terrace
Dimensions 11.81 x 11.61 feet
137.11 sqft
Family Room
Gas Fireplace, B/I Bookcase, W/O To Terrace
Dimensions 21.36 x 11.61 feet
247.99 sqft
Foyer
Granite Floor, 2 Pc Bath, Double Closet
Dimensions 15.94 x 5.97 feet
95.16 sqft
Kitchen
Granite Floor, Breakfast Bar, W/O To Terrace
Dimensions 16.31 x 8.56 feet
139.61 sqft
Living Room
Hardwood Floor, Gas Fireplace, W/O To Porch
Dimensions 16.73 x 13.85 feet
231.71 sqft
Primary Bedroom
Hardwood Floor, His and Hers Closets, 3 Pc Ensuite
Dimensions 15.88 x 12.07 feet
191.67 sqft
Similar Properties(No results)
Mortgage Calculator
Calculate your estimated monthly mortgage payment
Price
$1,399,000
$
%
%
Total cost of mortgage
$0
Monthly payment
By clicking Save, we will calculate your estimated mortgage for all properties using the saved values (down payment percentage, interest rate, and amortization).
The accuracy and applicability of this calculator are not guaranteed.