Sign In or Create a Free Account to see full details of this property
Key Facts
Key facts for 1185 Birchmount Road #5
Property Type
Condo, 2-Storey
Parking
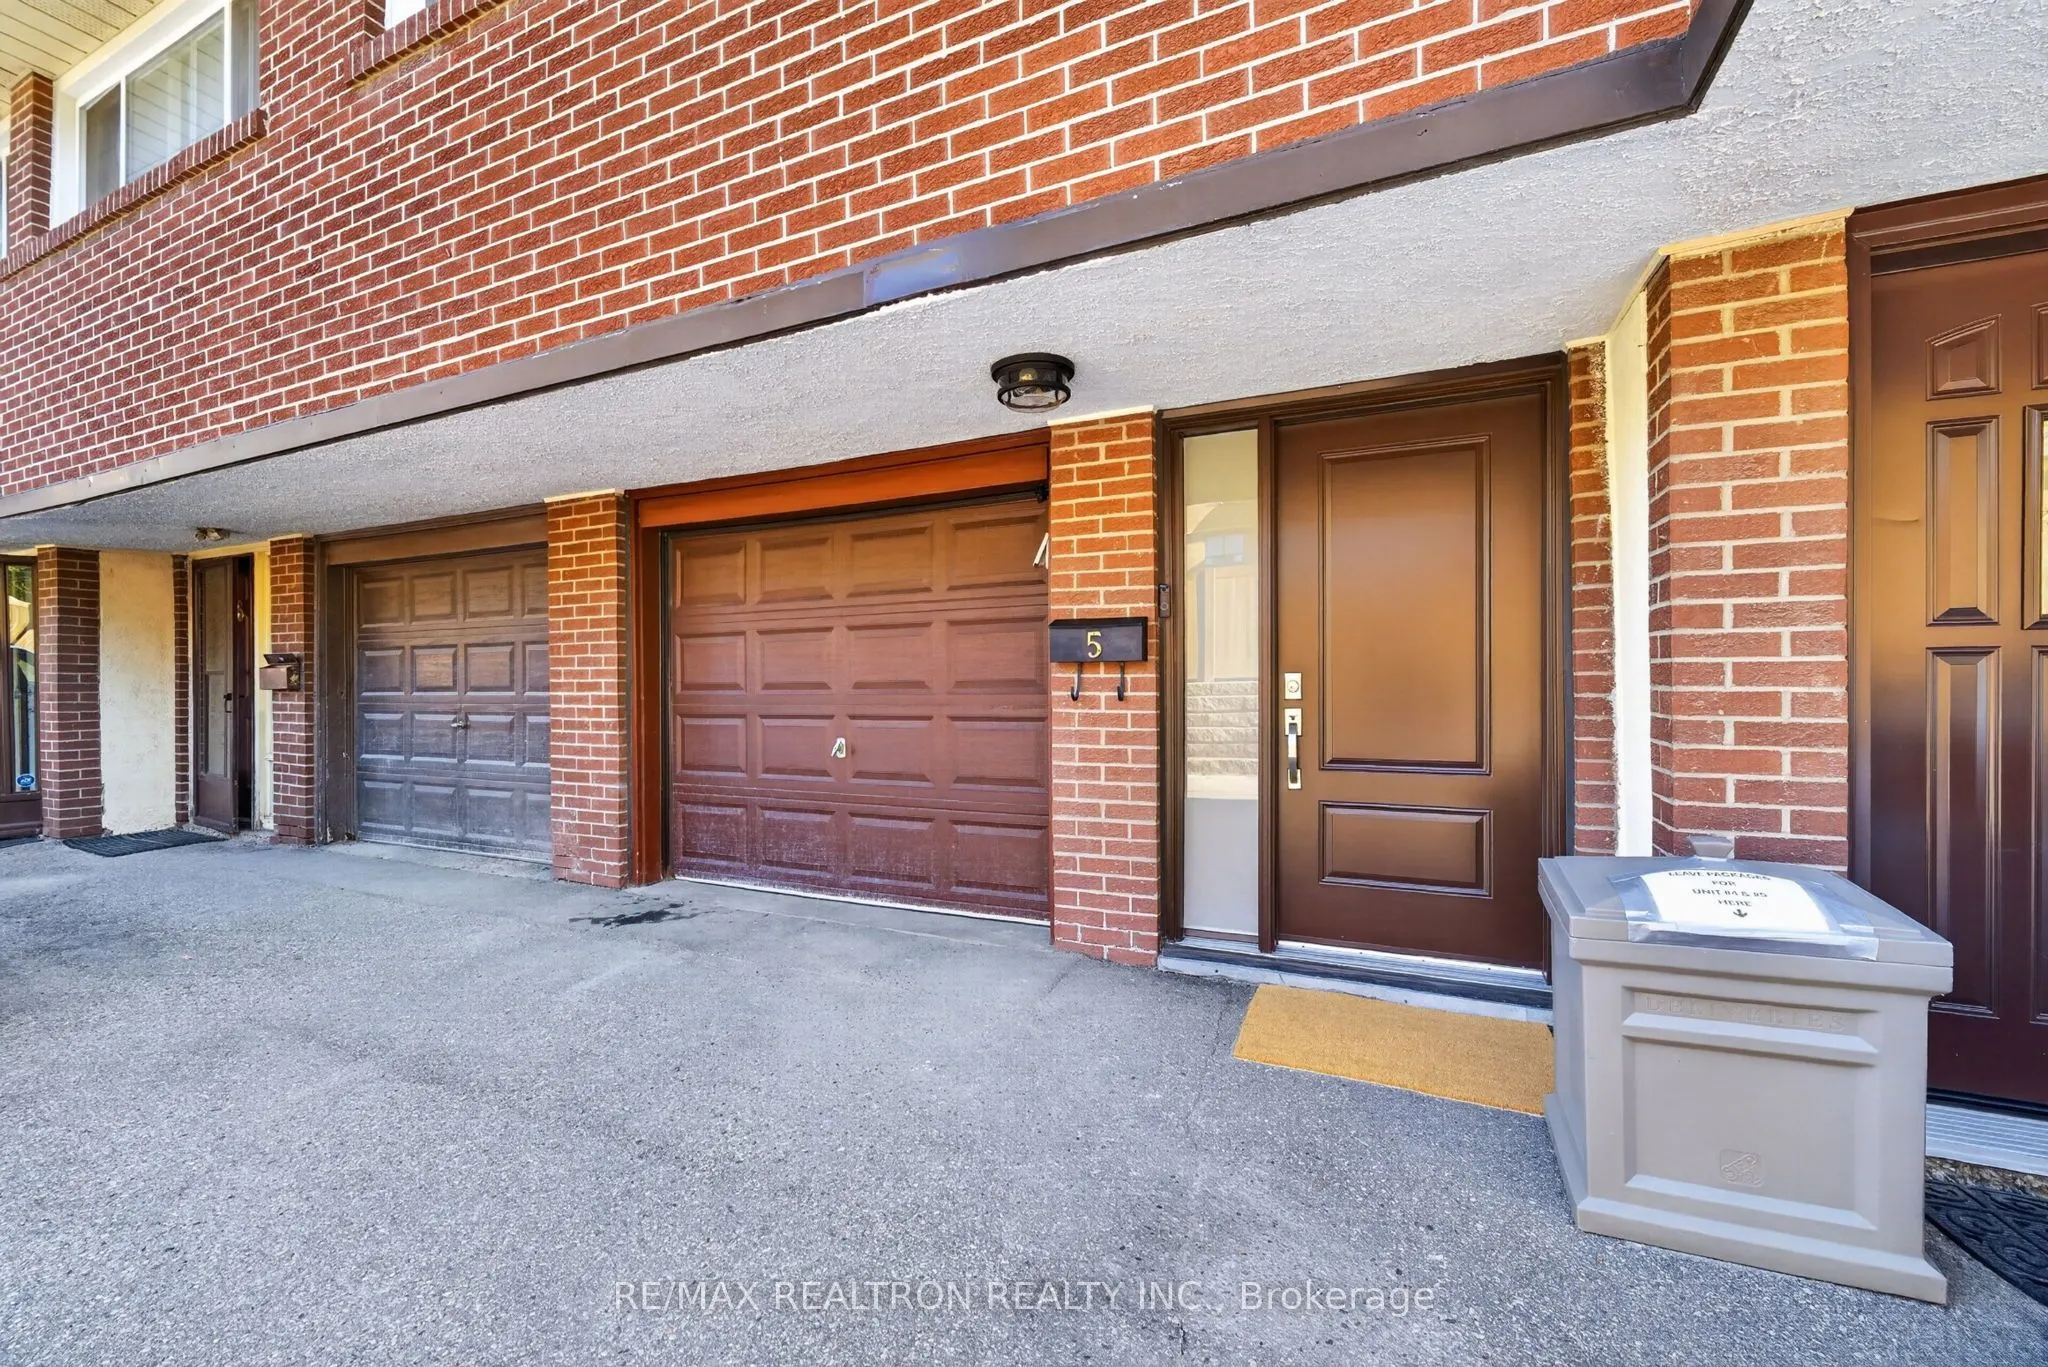
Private 1 garage, 2 parking
MLS #
E13875804
Size
1000-1199 sqft
Basement
Finished
Listed on
2026-10-08
Lot size
-
Tax
$2,156.69 /yr
Days on Market
5
Approximate Age
-
Maintenance Fee
$600/mo
Common Elements, Wat...
Description
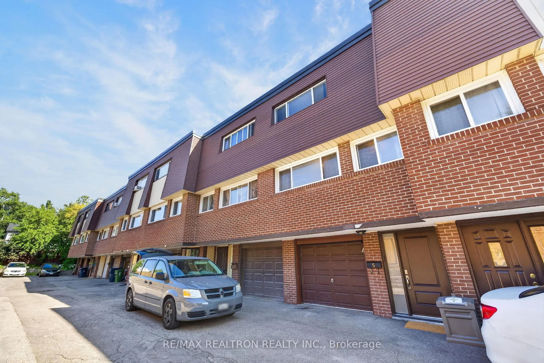
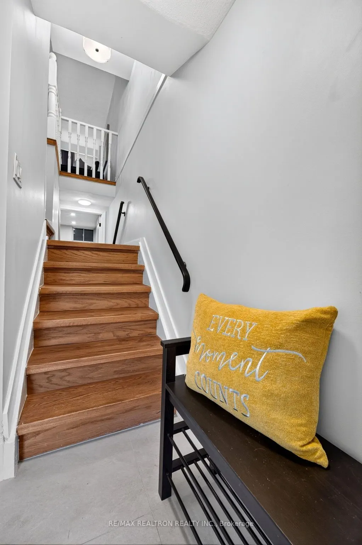
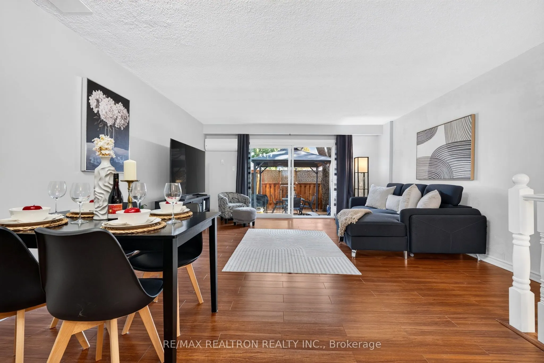
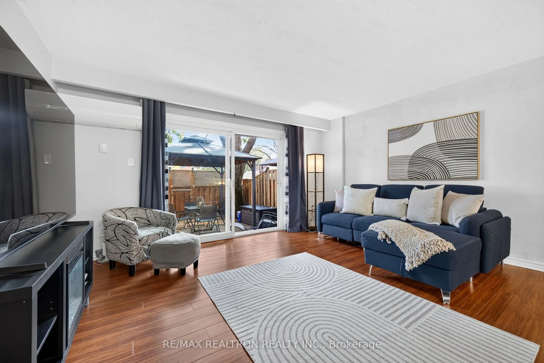
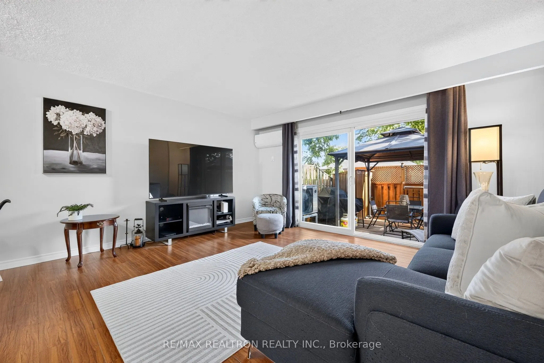
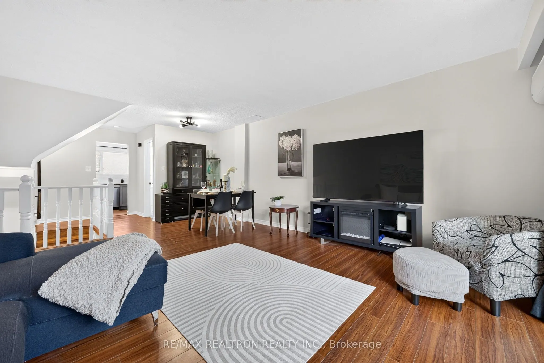
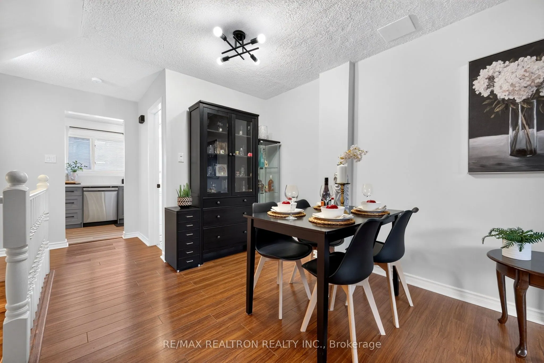
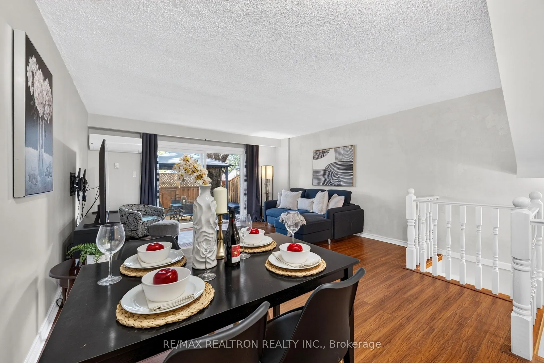
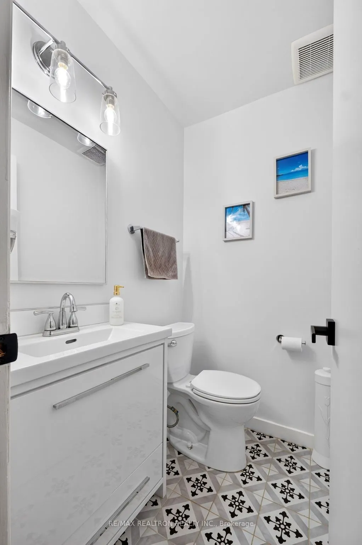
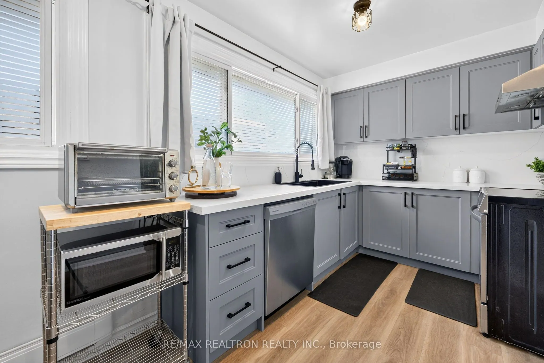
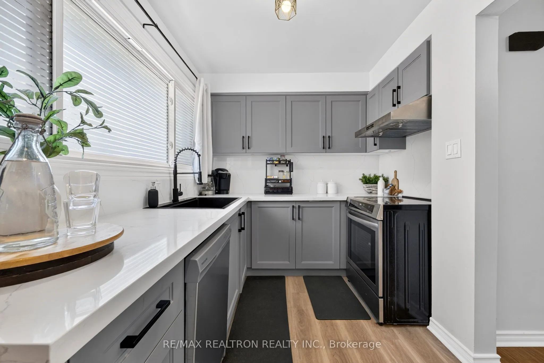
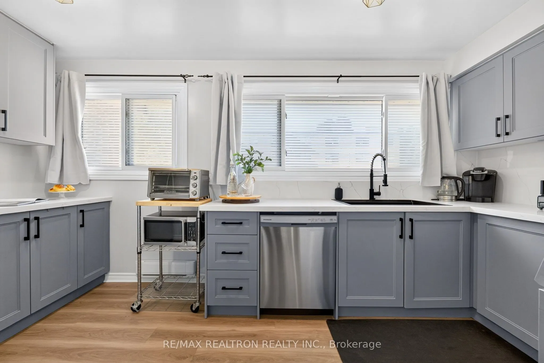
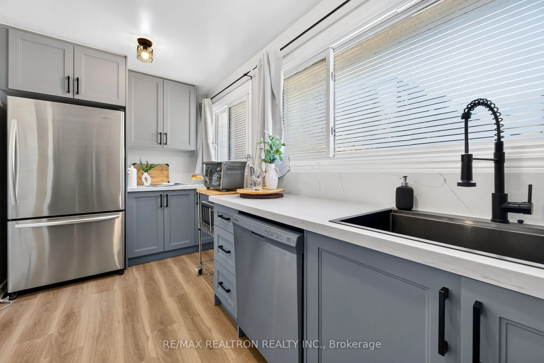
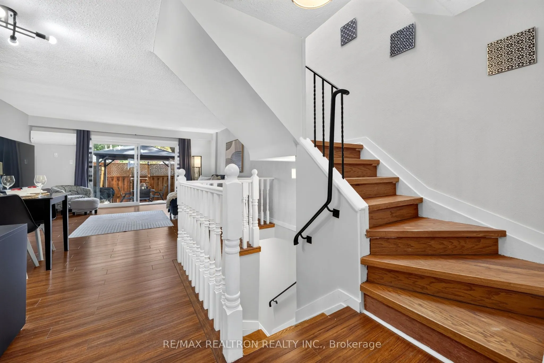
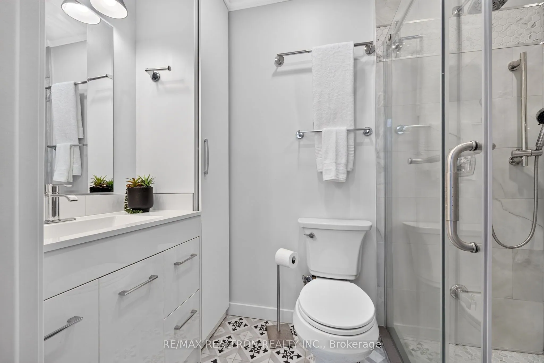
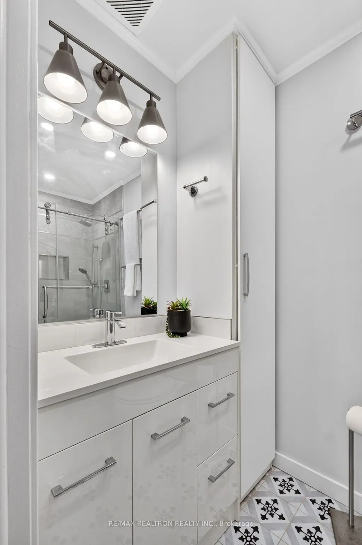
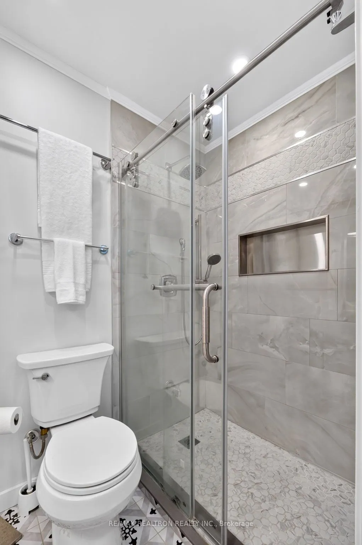
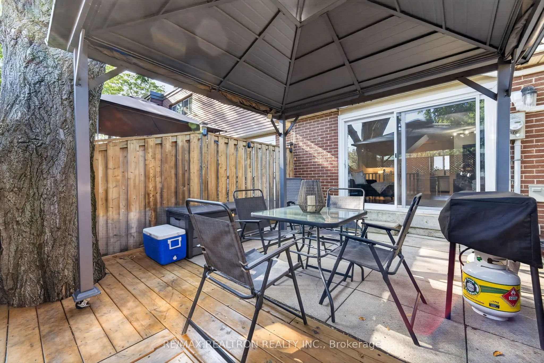
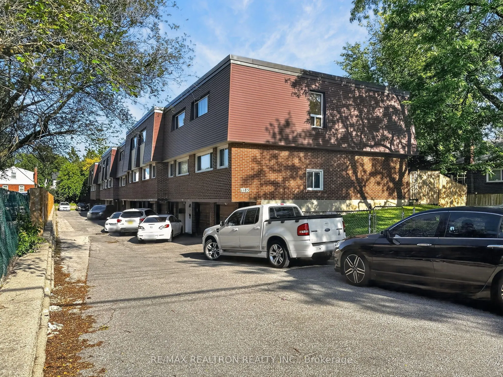
LOCATION! LOCATION! LOCATION! Welcome to a rare opportunity in an intimate 12-unit townhouse community in the heart of Scarborough. This beautifully updated home offers the space and comfort of a house with the convenience of condo living. Enjoy a renovated kitchen and bathrooms, a finished basem...ent for added living space, parking and a practical layout designed for everyday family life. The monthly maintenance fee includes water, building insurance, parking and exterior maintenance and repairs, giving you greater peace of mind without the usual upkeep of a freehold home. TTC is right at your doorstep, with groceries, restaurants and everyday essentials nearby. Minutes to Kennedy Station and Warden Station, Eglington Crosstown LRT, Highway 401, Scarborough Town Centre, parks, schools and Centennial College. This move-in-ready home in a well-connected neighbourhood is perfect for first-time buyers, growing families or downsizers who want space without sacrificing convenience.
Full Property Details
Interior
Bedrooms
3
Total Bedrooms
3
Washrooms
2
Square Footage
1000-1199 sqft
Basement
Finished
Heating Source
Electric
Heating Fuel
Baseboard
Air Conditioning
Wall Unit(s)
Family Room
No
Kitchens
1
Total Kitchens
1
Fireplace Features
No
Bedrooms
3
Total Bedrooms
3
Washrooms
2
Square Footage
1000-1199 sqft
Basement
Finished
Heating Source
Electric
Heating Fuel
Baseboard
Air Conditioning
Wall Unit(s)
Family Room
No
Kitchens
1
Total Kitchens
1
Fireplace Features
No
Exterior
Driveway
Private
Parking Spaces
2
Total Parking Spaces
2.00
Parking Description
Private
Garage Spaces
1
Balcony
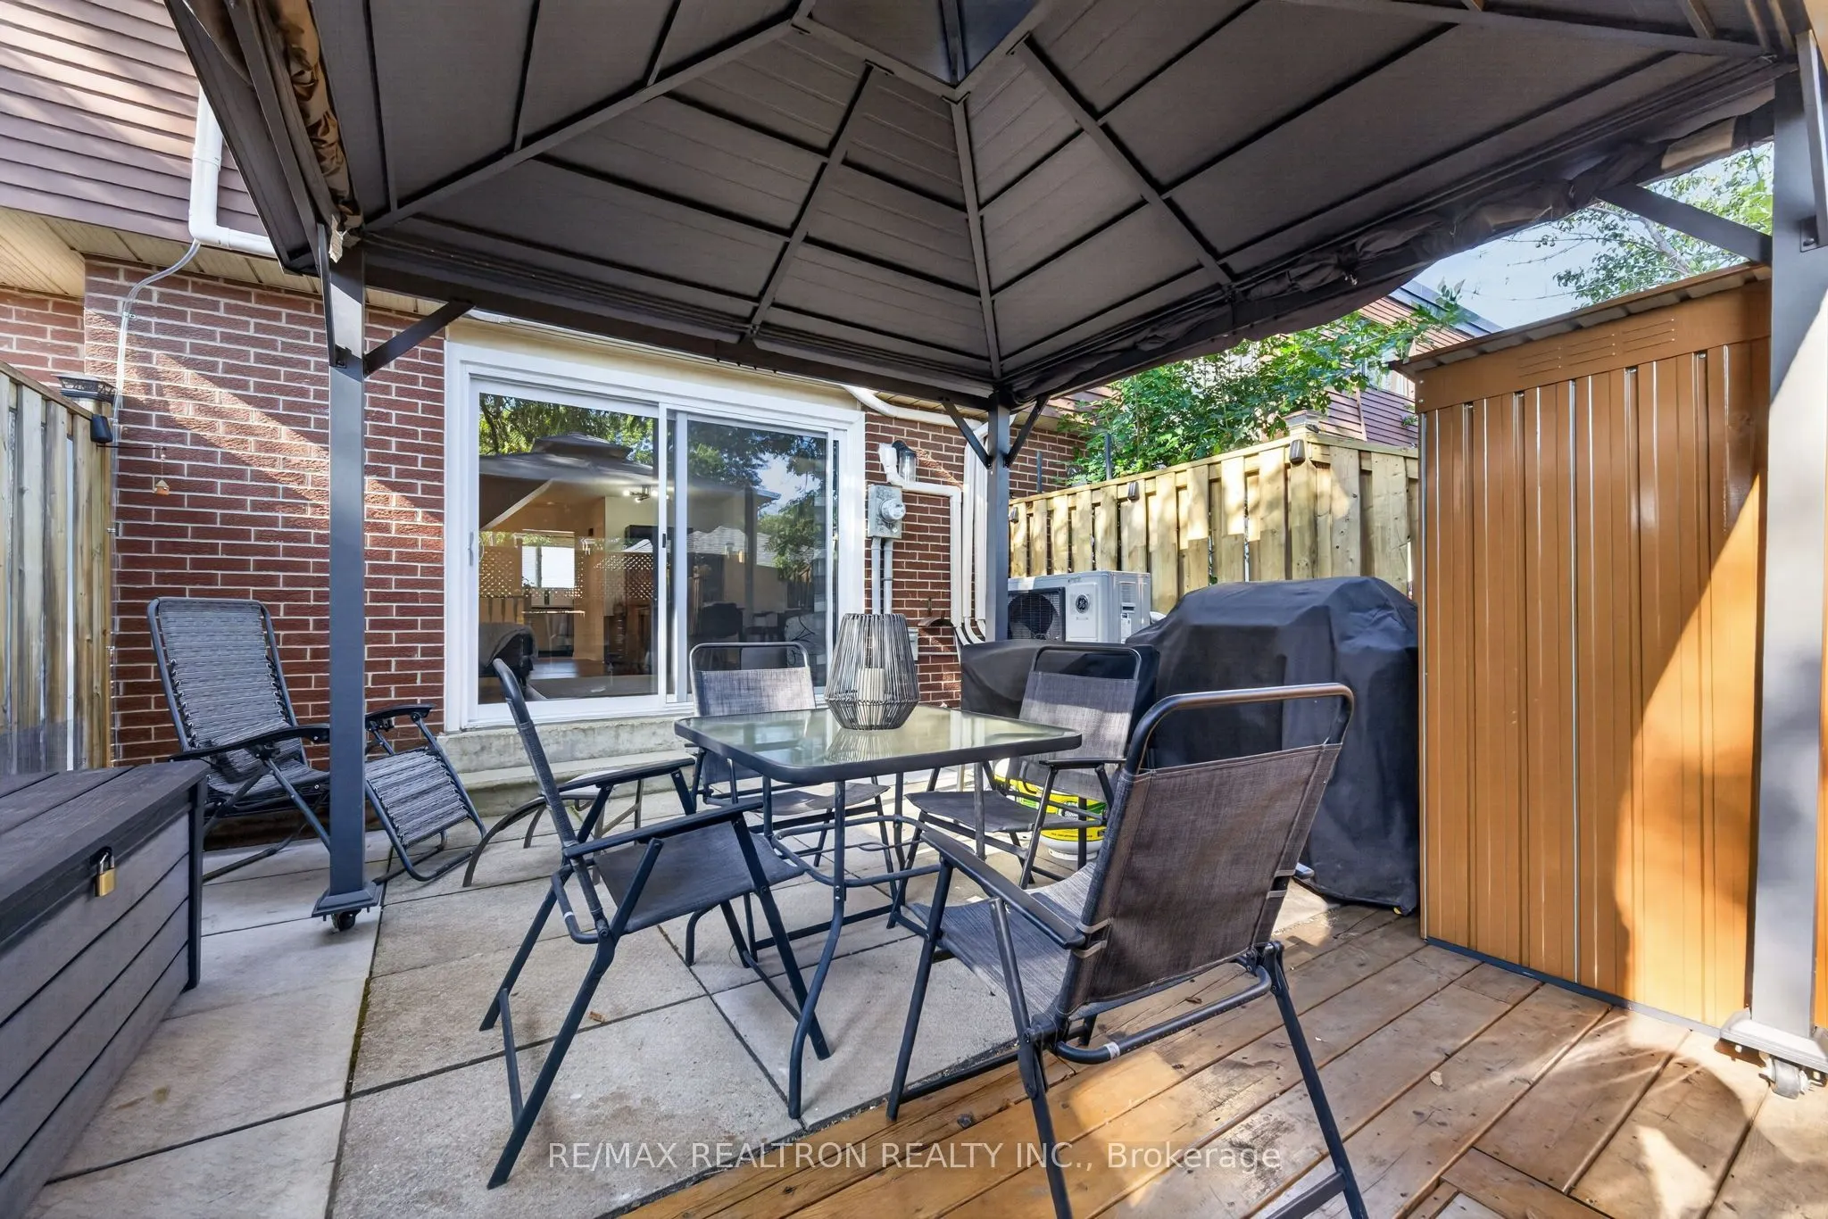
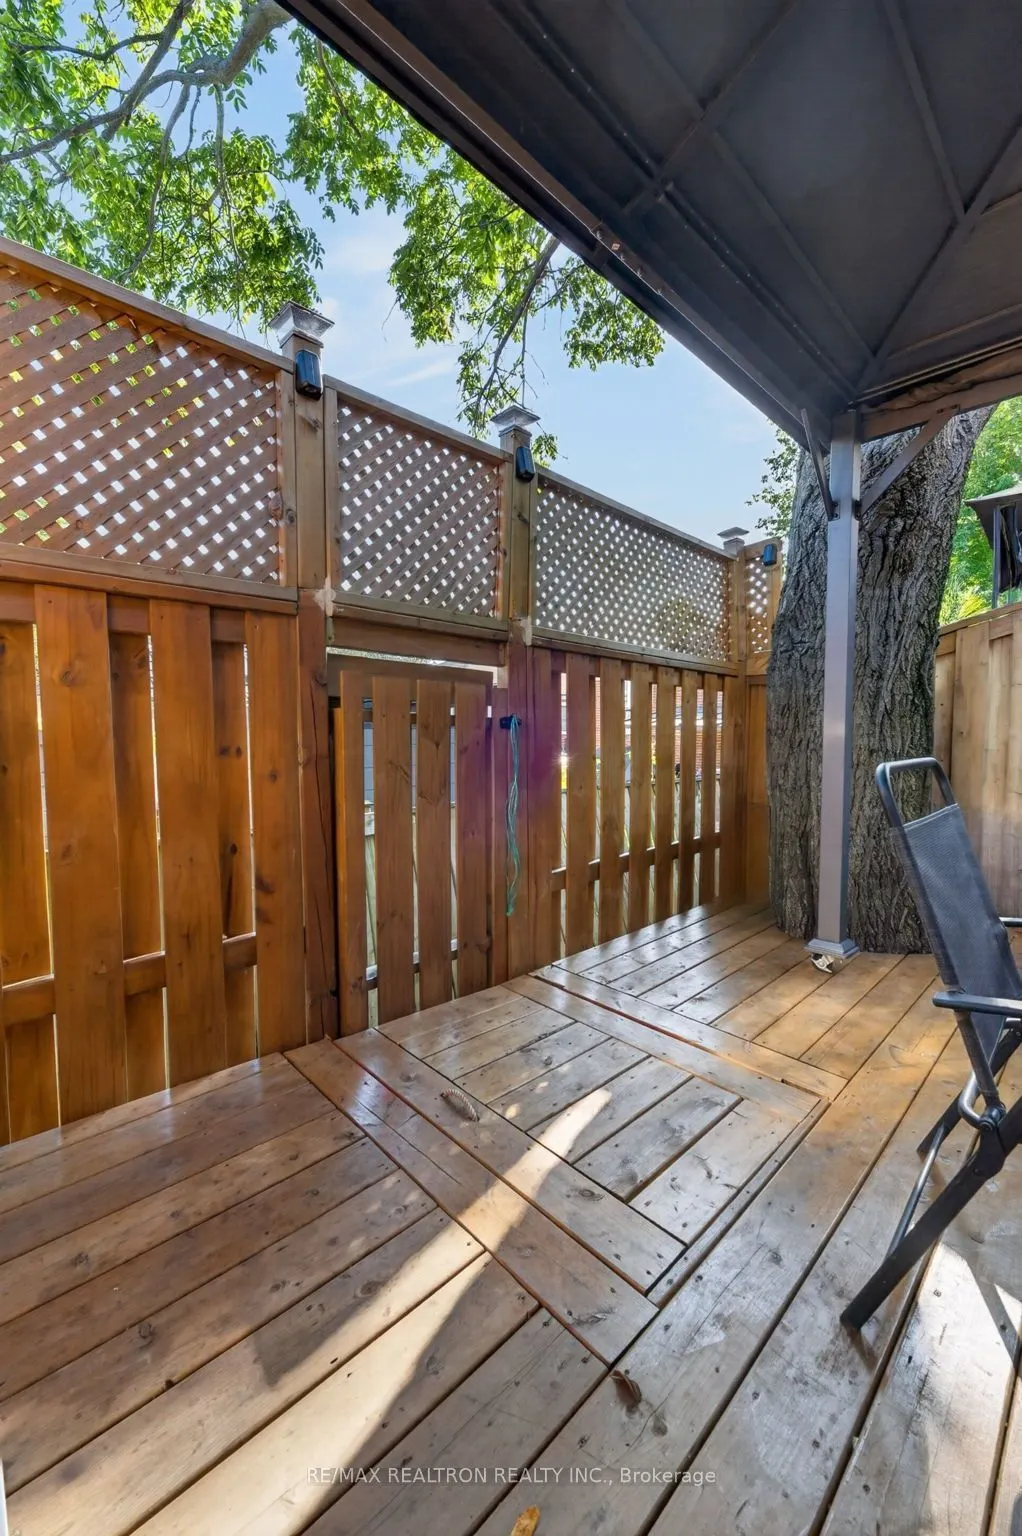
Terrace
Driveway
Private
Parking Spaces
2
Total Parking Spaces
2.00
Parking Description
Private
Garage Spaces
1
Balcony
Terrace
Building Description
Style
2-Storey
Home Type
Condo
Subtype
Condo Townhouse
Property Orientation
North
Exterior Finish
Aluminum Siding,Brick
Possession Date
11/9/2026
Locker
None
Style
2-Storey
Home Type
Condo
Subtype
Condo Townhouse
Property Orientation
North
Exterior Finish
Aluminum Siding,Brick
Possession Date
11/9/2026
Locker
None
Community
Community
Dorset Park
Community
Dorset Park
Taxes & Fees
Taxes
$2,156.69 /yr
Tax Year
2025
Occupancy
Owner
Maintenance Fee
$600/mo
Common Elements
Included
Water
Included
Building Insurance
Included
Taxes
$2,156.69 /yr
Tax Year
2025
Occupancy
Owner
Maintenance Fee
$600/mo
Common Elements
Included
Water
Included
Building Insurance
Included
Other
Pets
Yes-with Restrictions
Pets
Yes-with Restrictions
Room Types
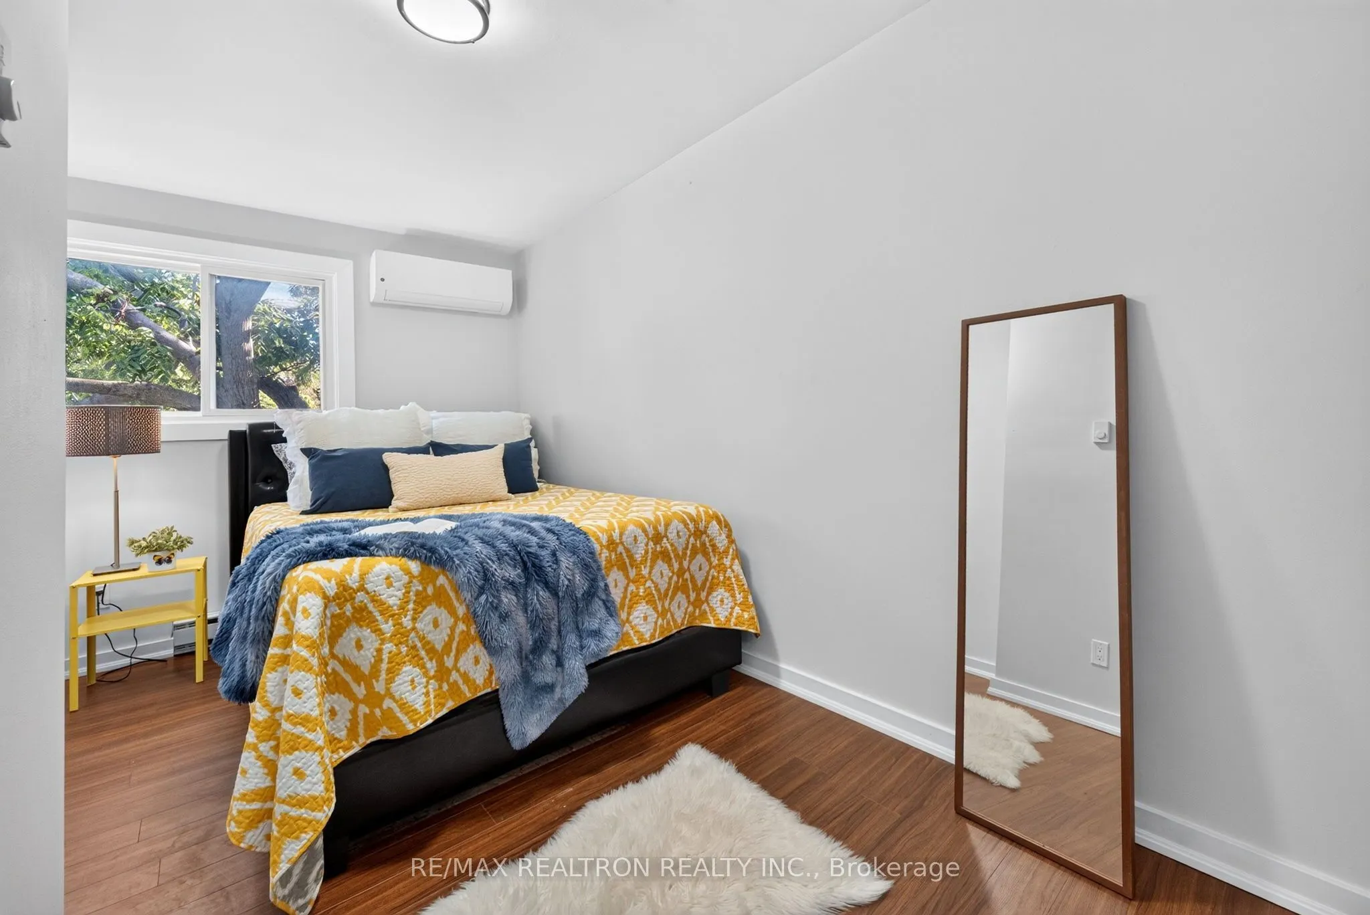
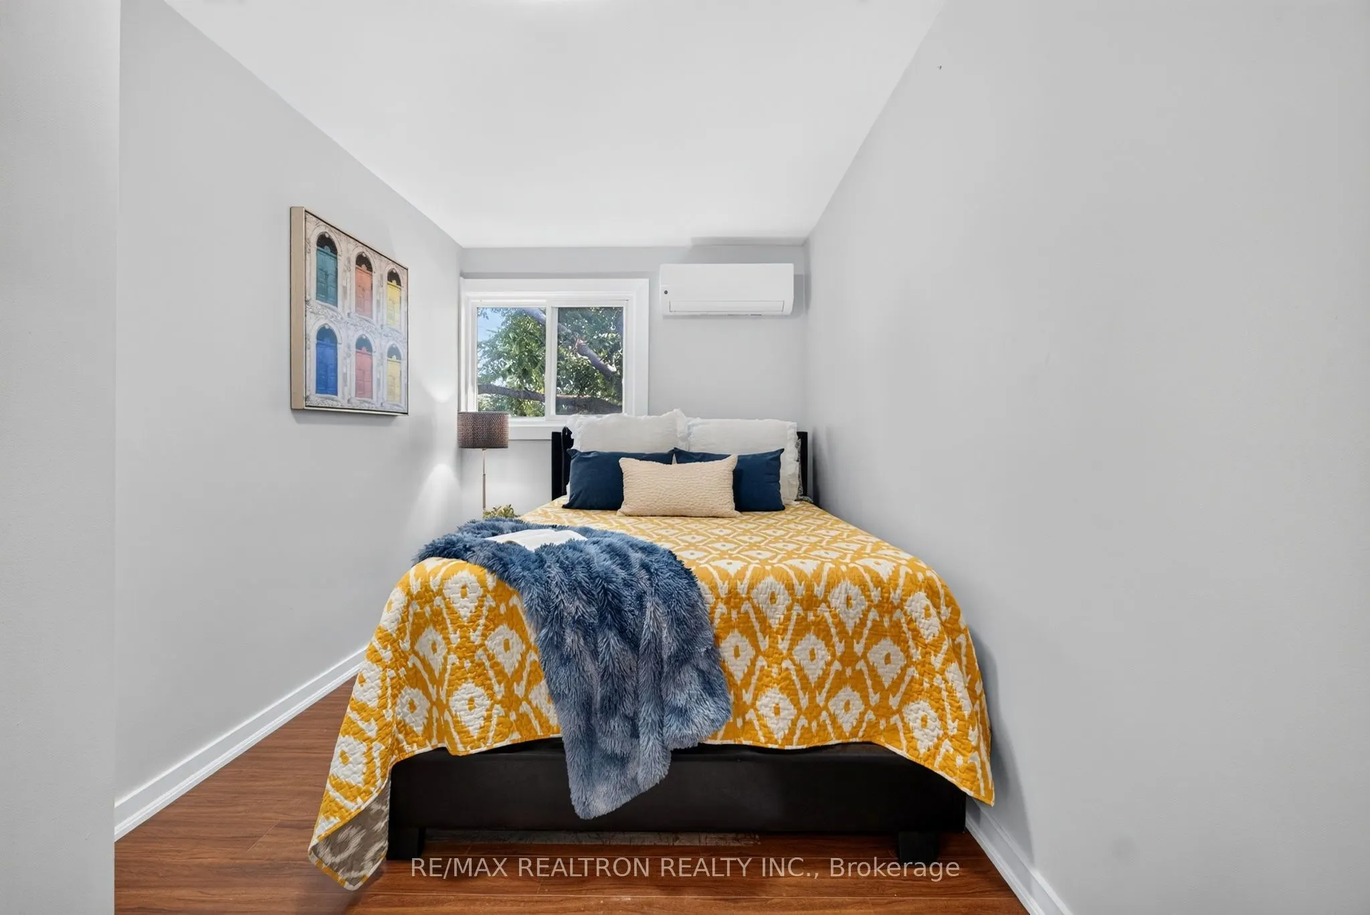
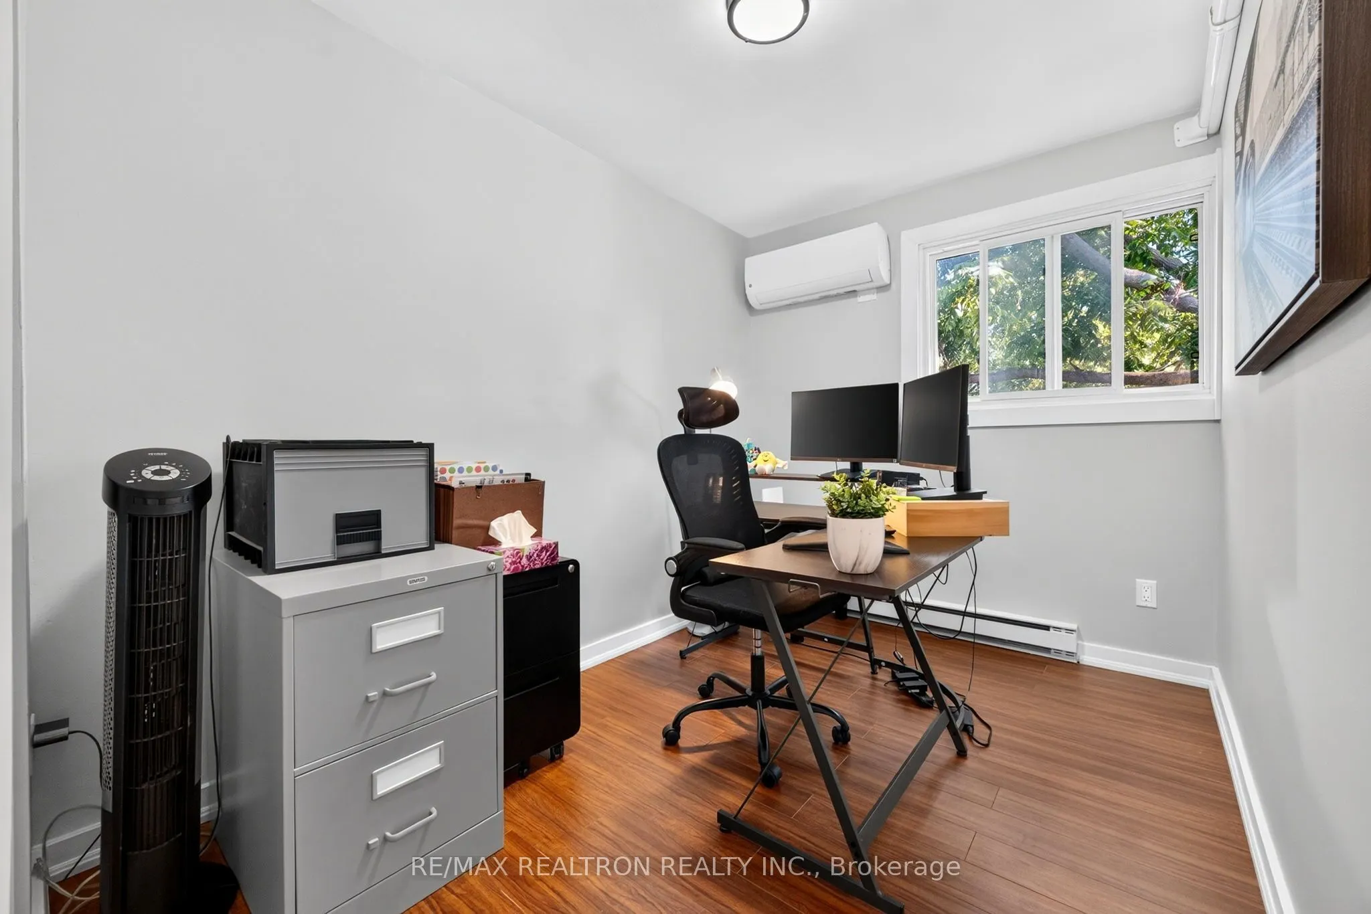
Bedroom 2
North View, Laminate
Dimensions 16.08 x 7.55 feet
121.4 sqft
Dining Room
Combined w/Living, Laminate
Dimensions 26.54 x 15.26 feet
405 sqft
Kitchen
Quartz Counter, Window, Backsplash
Dimensions 15.88 x 7.48 feet
118.78 sqft
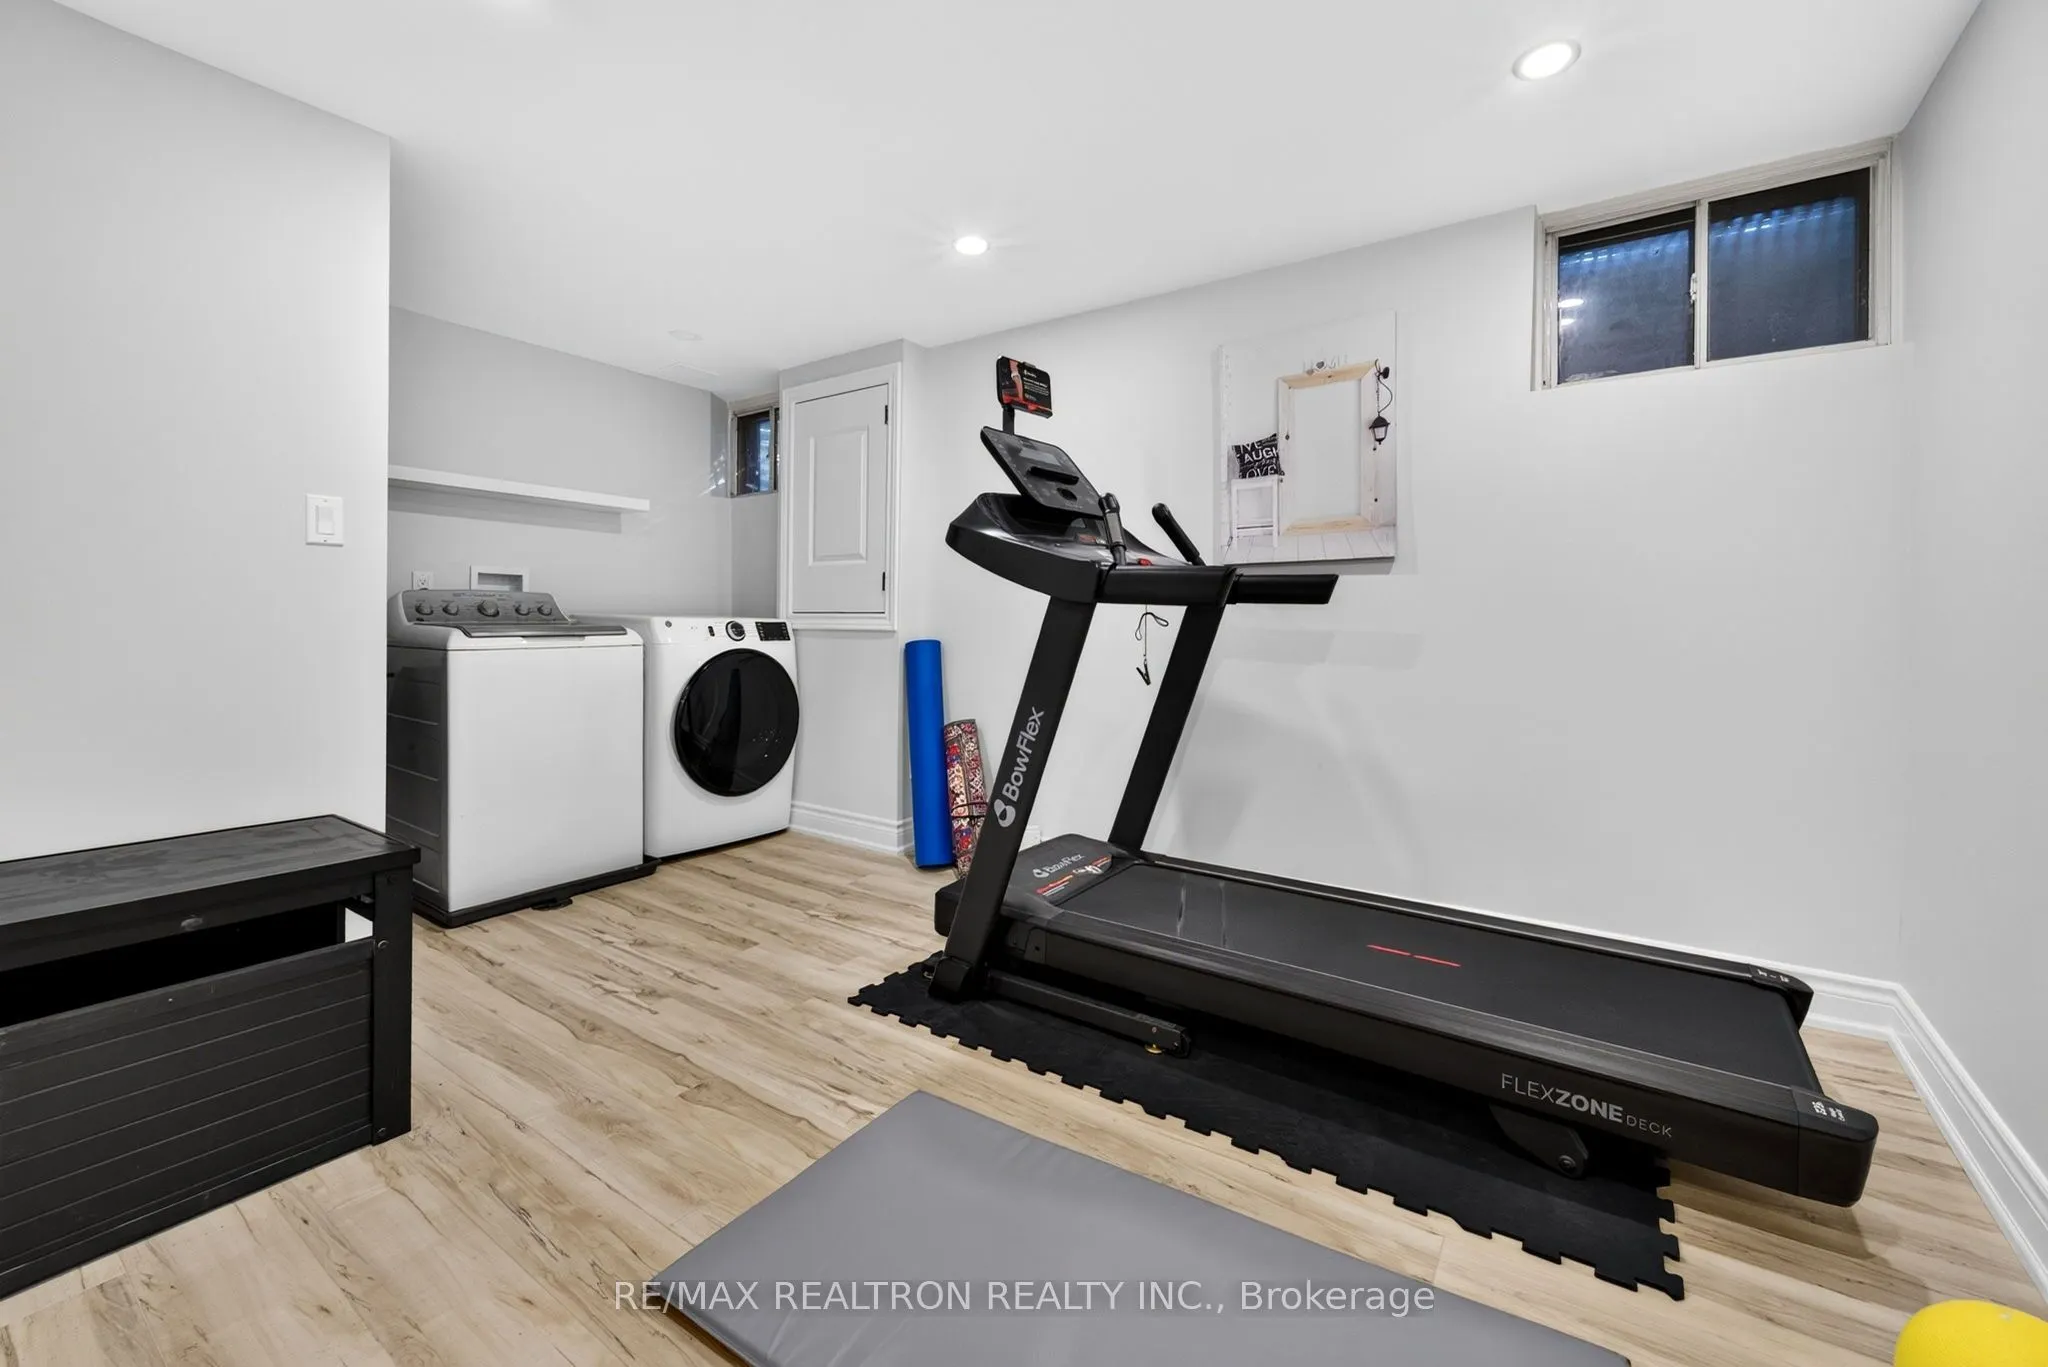
Laundry
Laminate
Dimensions 14.14 x 9.58 feet
135.46 sqft
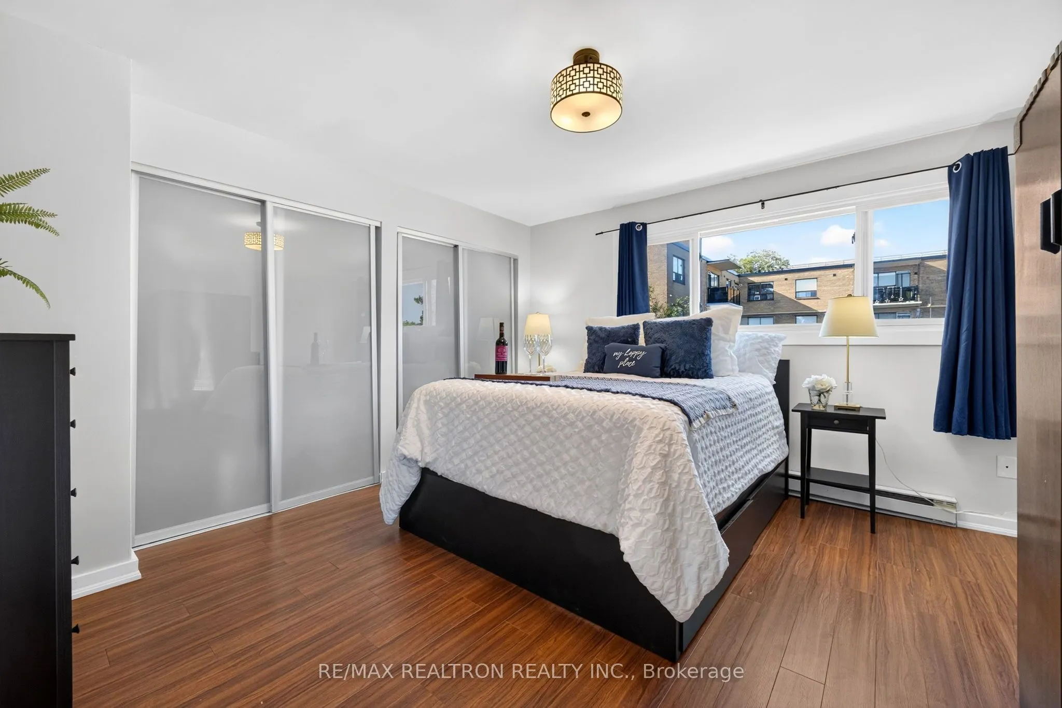
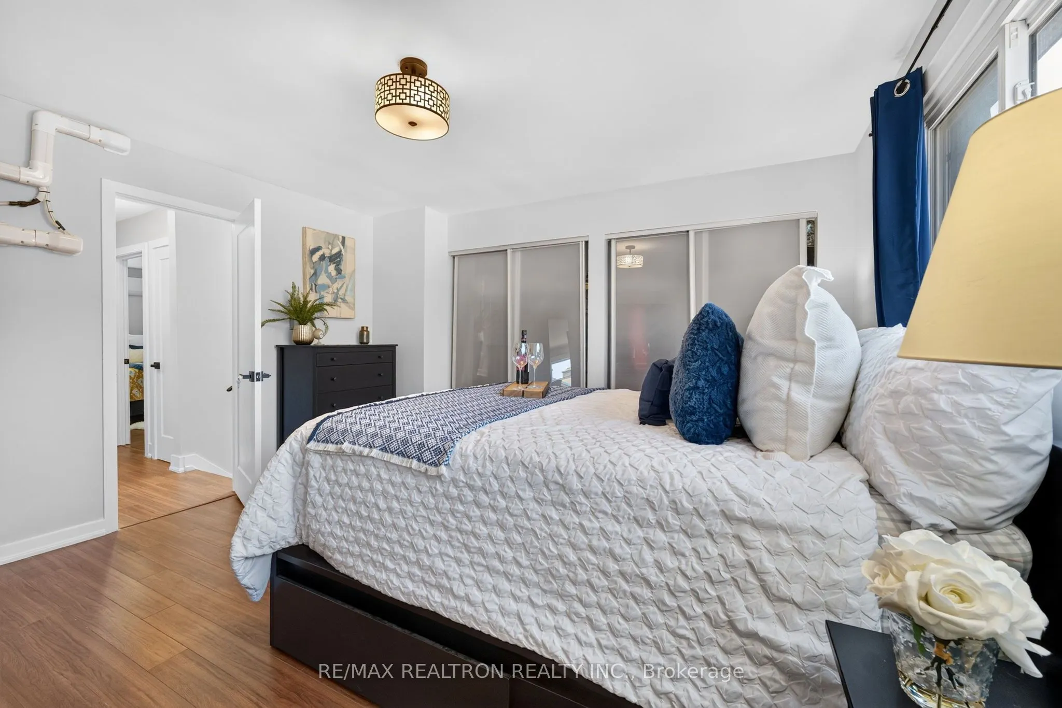
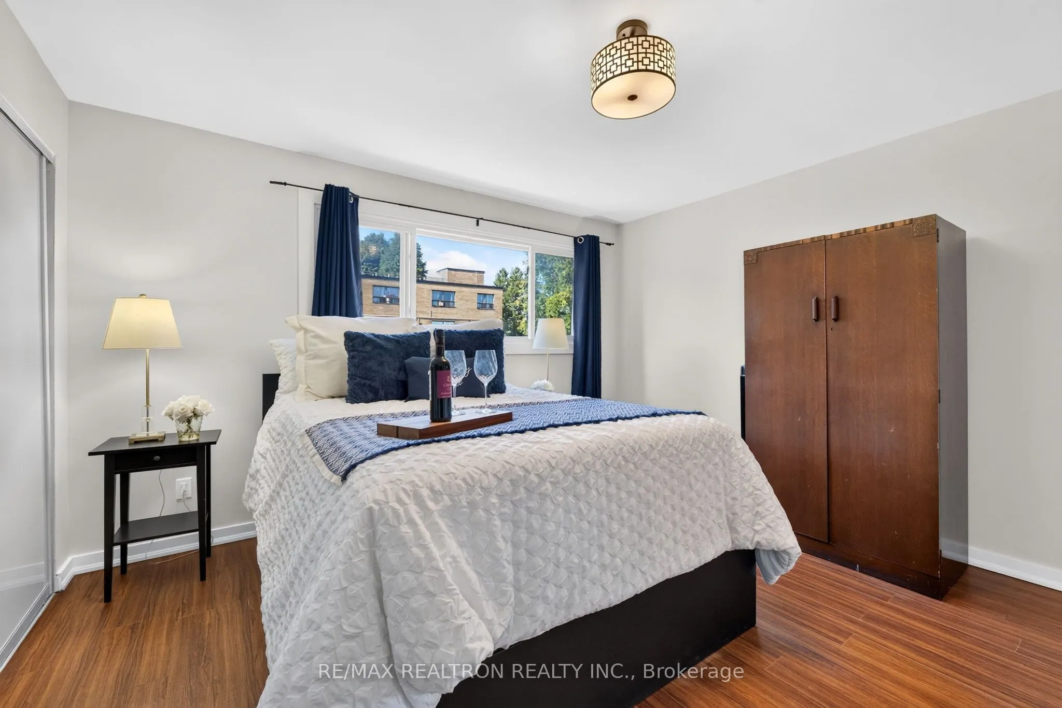
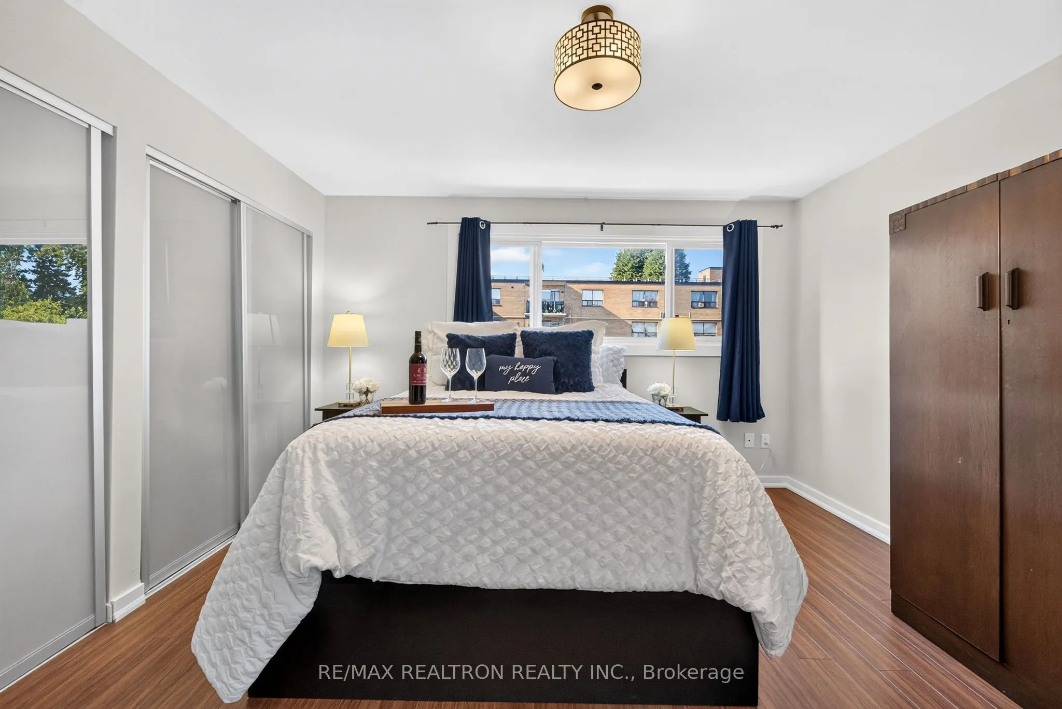
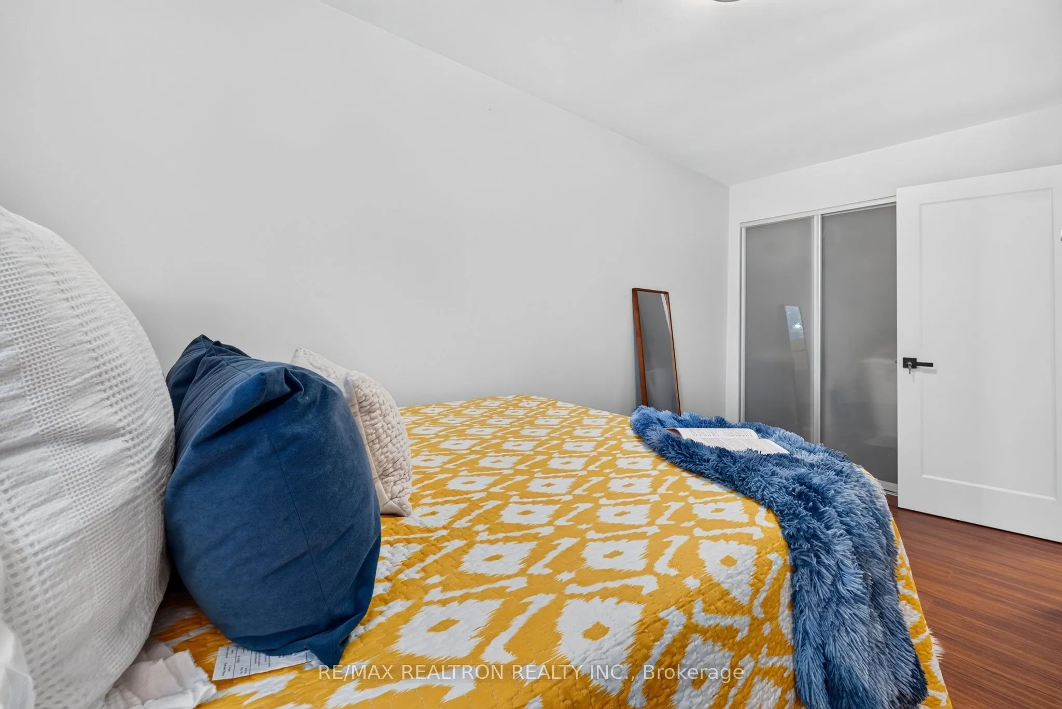
Primary Bedroom
North View, Laminate
Dimensions 12.86 x 12.27 feet
157.79 sqft
Similar Properties(No results)
Mortgage Calculator
Calculate your estimated monthly mortgage payment
Price
$649,900
$
%
%
Total cost of mortgage
$0
Monthly payment
By clicking Save, we will calculate your estimated mortgage for all properties using the saved values (down payment percentage, interest rate, and amortization).
The accuracy and applicability of this calculator are not guaranteed.