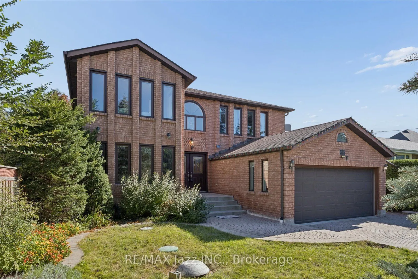
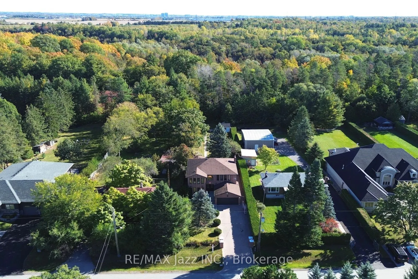
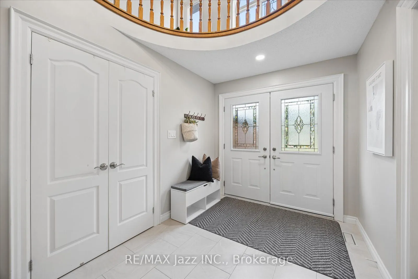
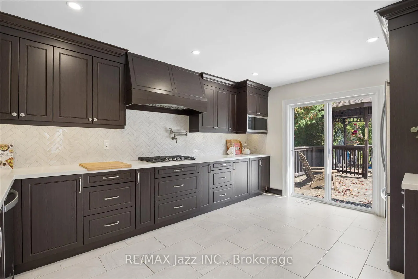
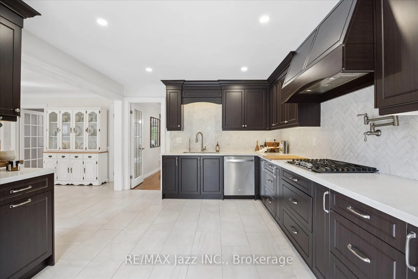
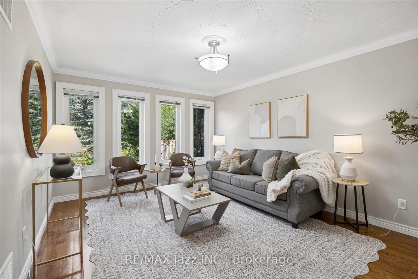
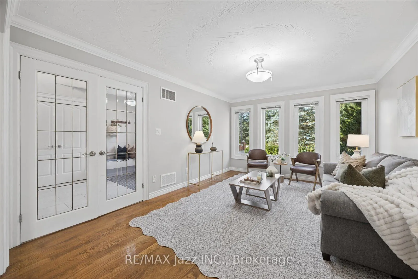
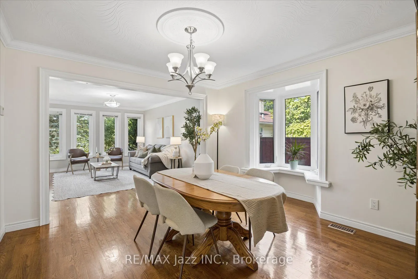
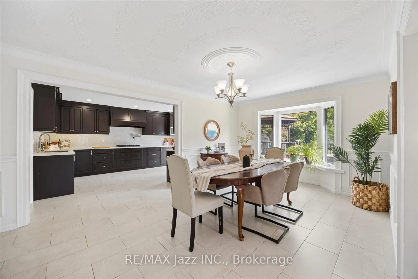
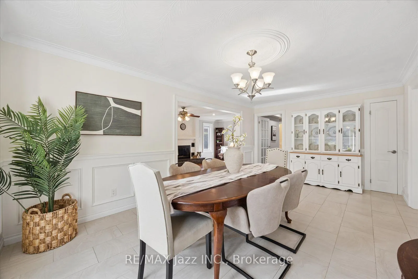
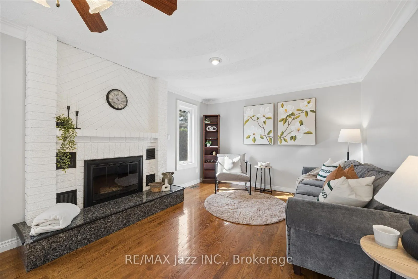
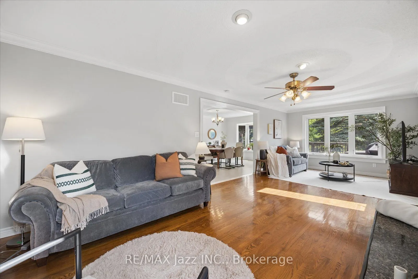
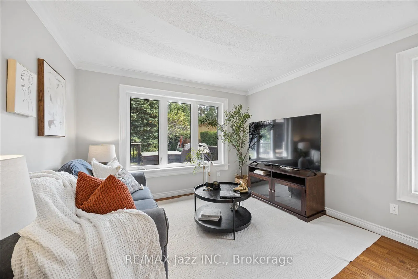
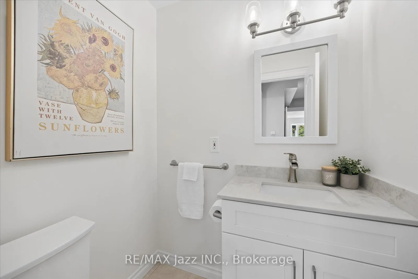
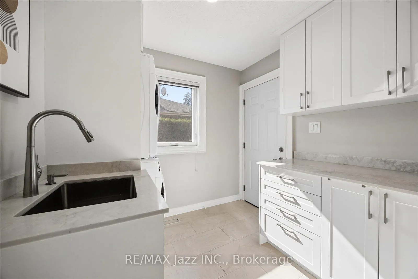
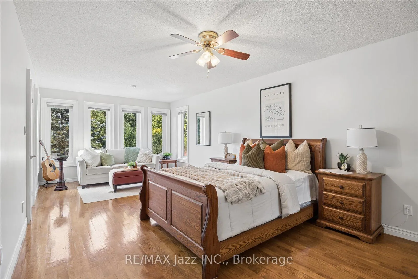
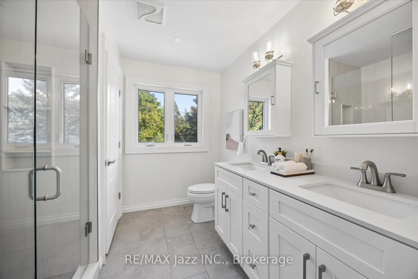
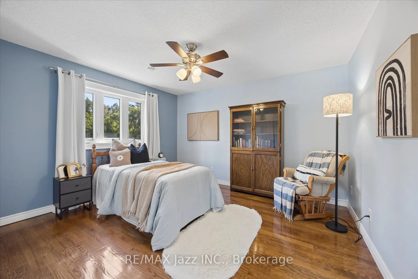
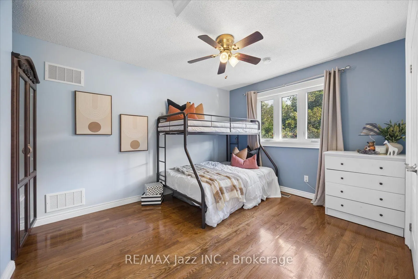
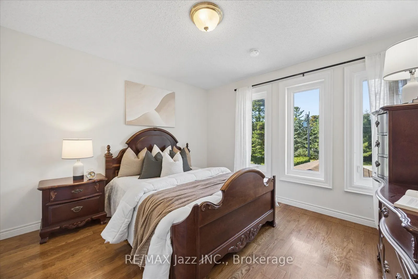
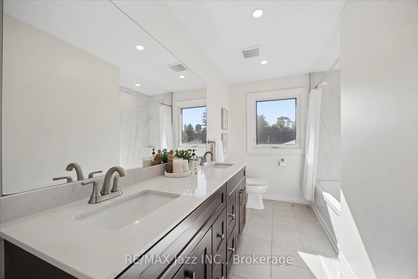
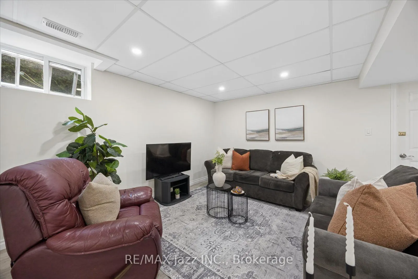
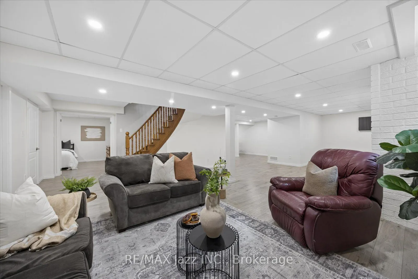
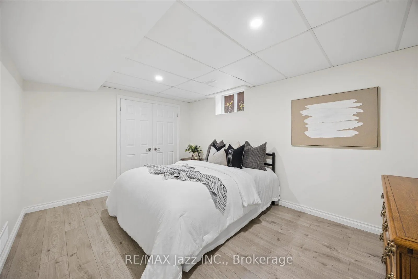
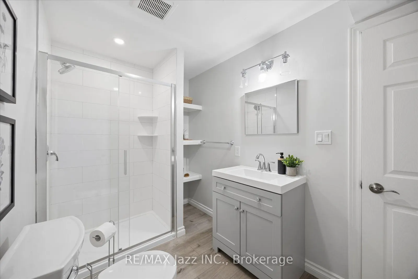
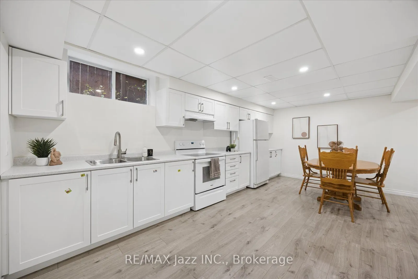
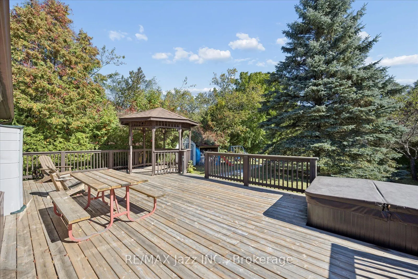
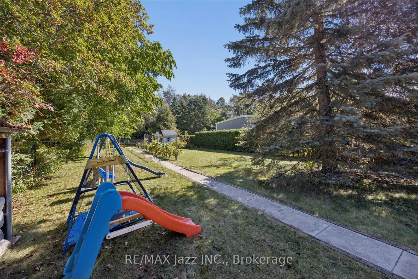
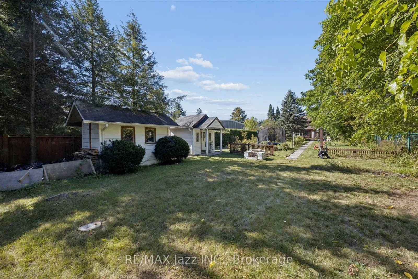
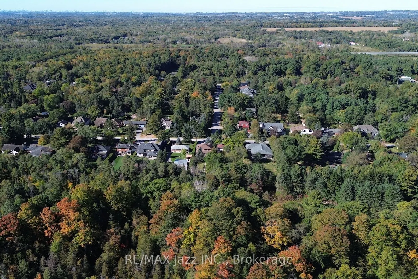
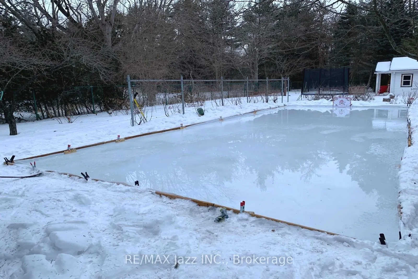
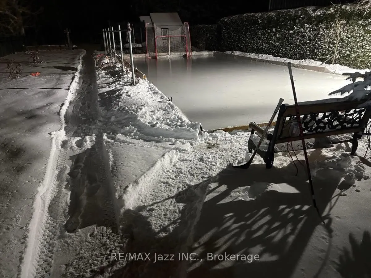
Welcome to a home that delivers space, style, and flexibility on an exceptional 50 x 300 ft ravine lot in Macedonian Village, backing onto Heber Down! The modern kitchen features upgraded cabinetry, quartz counters, a walkout to the deck and opens up into a huge dining area. The separate living room... features hardwood and crown moulding that flow into the separate dining room, while the main-floor family room centers on a brick fireplace. Upstairs you'll love the size of not only the principal bedroom with a renovated ensuite with glass shower, but the secondary bedrooms as well. The fully finished basement adds outstanding versatility with a large rec room, bedroom, 3-piece bath and fully equipped second kitchen-ideal for extended family, guests or additional living space. Outside, enjoy an incredible deep lot with room to entertain, garden or even set up your own hockey rink. Additional highlights include updated windows in the past 6 years, furnace replaced in 2020 and an included Generac generator for added peace of mind.
Full Property Details
Interior
Bedrooms
4
Bedrooms Plus
1
Total Bedrooms
5
Washrooms
4
Square Footage
2500-3000 sqft
Basement
Finished
Heating Source
Gas
Heating Fuel
Forced Air
Air Conditioning
Central Air
Family Room
Yes
Kitchens
1
Kitchens Plus
1
Total Kitchens
2
Fireplace Features
Yes
Bedrooms
4
Bedrooms Plus
1
Total Bedrooms
5
Washrooms
4
Square Footage
2500-3000 sqft
Basement
Finished
Heating Source
Gas
Heating Fuel
Forced Air
Air Conditioning
Central Air
Family Room
Yes
Kitchens
1
Kitchens Plus
1
Total Kitchens
2
Fireplace Features
Yes
Exterior
Depth
300.0
Front
50.0
Acreage
< .50
Driveway
Private,Private Double
Lot Size
50 x 300.0 ft
Pool
None
Waterfront
None
Parking Spaces
6
Total Parking Spaces
8.00
Parking Description
Attached
Garage Spaces
2
Depth
300.0
Front
50.0
Acreage
< .50
Driveway
Private,Private Double
Lot Size
50 x 300.0 ft
Pool
None
Waterfront
None
Parking Spaces
6
Total Parking Spaces
8.00
Parking Description
Attached
Garage Spaces
2
Building Description
Style
2-Storey
Home Type
House
Subtype
Detached
Year Built
31-50
Property Orientation
East
Exterior Finish
Brick
Sewers
Septic
Water Supply
Well
Possession Date
No Data
Style
2-Storey
Home Type
House
Subtype
Detached
Year Built
31-50
Property Orientation
East
Exterior Finish
Brick
Sewers
Septic
Water Supply
Well
Possession Date
No Data
Community
Community
Rural Whitby
Community
Rural Whitby
Taxes & Fees
Taxes
$11,603 /yr
Tax Year
2025
Occupancy
Owner
Taxes
$11,603 /yr
Tax Year
2025
Occupancy
Owner
Room Types
Bedroom
-
Dimensions 11.81 x 11.52 feet
136.05 sqft
Bedroom
-
Dimensions 12.27 x 10.3 feet
126.38 sqft
Bedroom
-
Dimensions 13.02 x 11.84 feet
154.16 sqft
Bedroom
-
Dimensions 14.3 x 10.66 feet
152.44 sqft
Bedroom
-
Dimensions 24.74 x 11.81 feet
292.18 sqft
Breakfast
-
Dimensions 18.57 x 11.52 feet
213.93 sqft
Dining Room
-
Dimensions 12.47 x 11.84 feet
147.64 sqft
Family Room
-
Dimensions 25.75 x 11.61 feet
298.96 sqft
Kitchen
-
Dimensions 15.88 x 11.78 feet
187.07 sqft
Kitchen
-
Dimensions 18.64 x 10.86 feet
202.43 sqft
Living Room
-
Dimensions 15.94 x 10.47 feet
166.89 sqft
Recreation
-
Dimensions 32.84 x 17.88 feet
587.18 sqft
Similar Properties(No results)
Mortgage Calculator
Calculate your estimated monthly mortgage payment
Price
$1,275,000
$
%
%
Total cost of mortgage
$0
Monthly payment
By clicking Save, we will calculate your estimated mortgage for all properties using the saved values (down payment percentage, interest rate, and amortization).
The accuracy and applicability of this calculator are not guaranteed.