Sign In or Create a Free Account to see full details of this property
Key Facts
Key facts for 89 Church Street #4806
Property Type
Condo, Apartment
Parking
None 0 garage, 0 parking
MLS #
C14168314
Size
700-799 sqft
Basement
None
Listed on
2026-11-10
Lot size
-
Tax
-
Days on Market
0
Approximate Age
New
Maintenance Fee
$689.45/mo
Common Elements, Bui...
Description
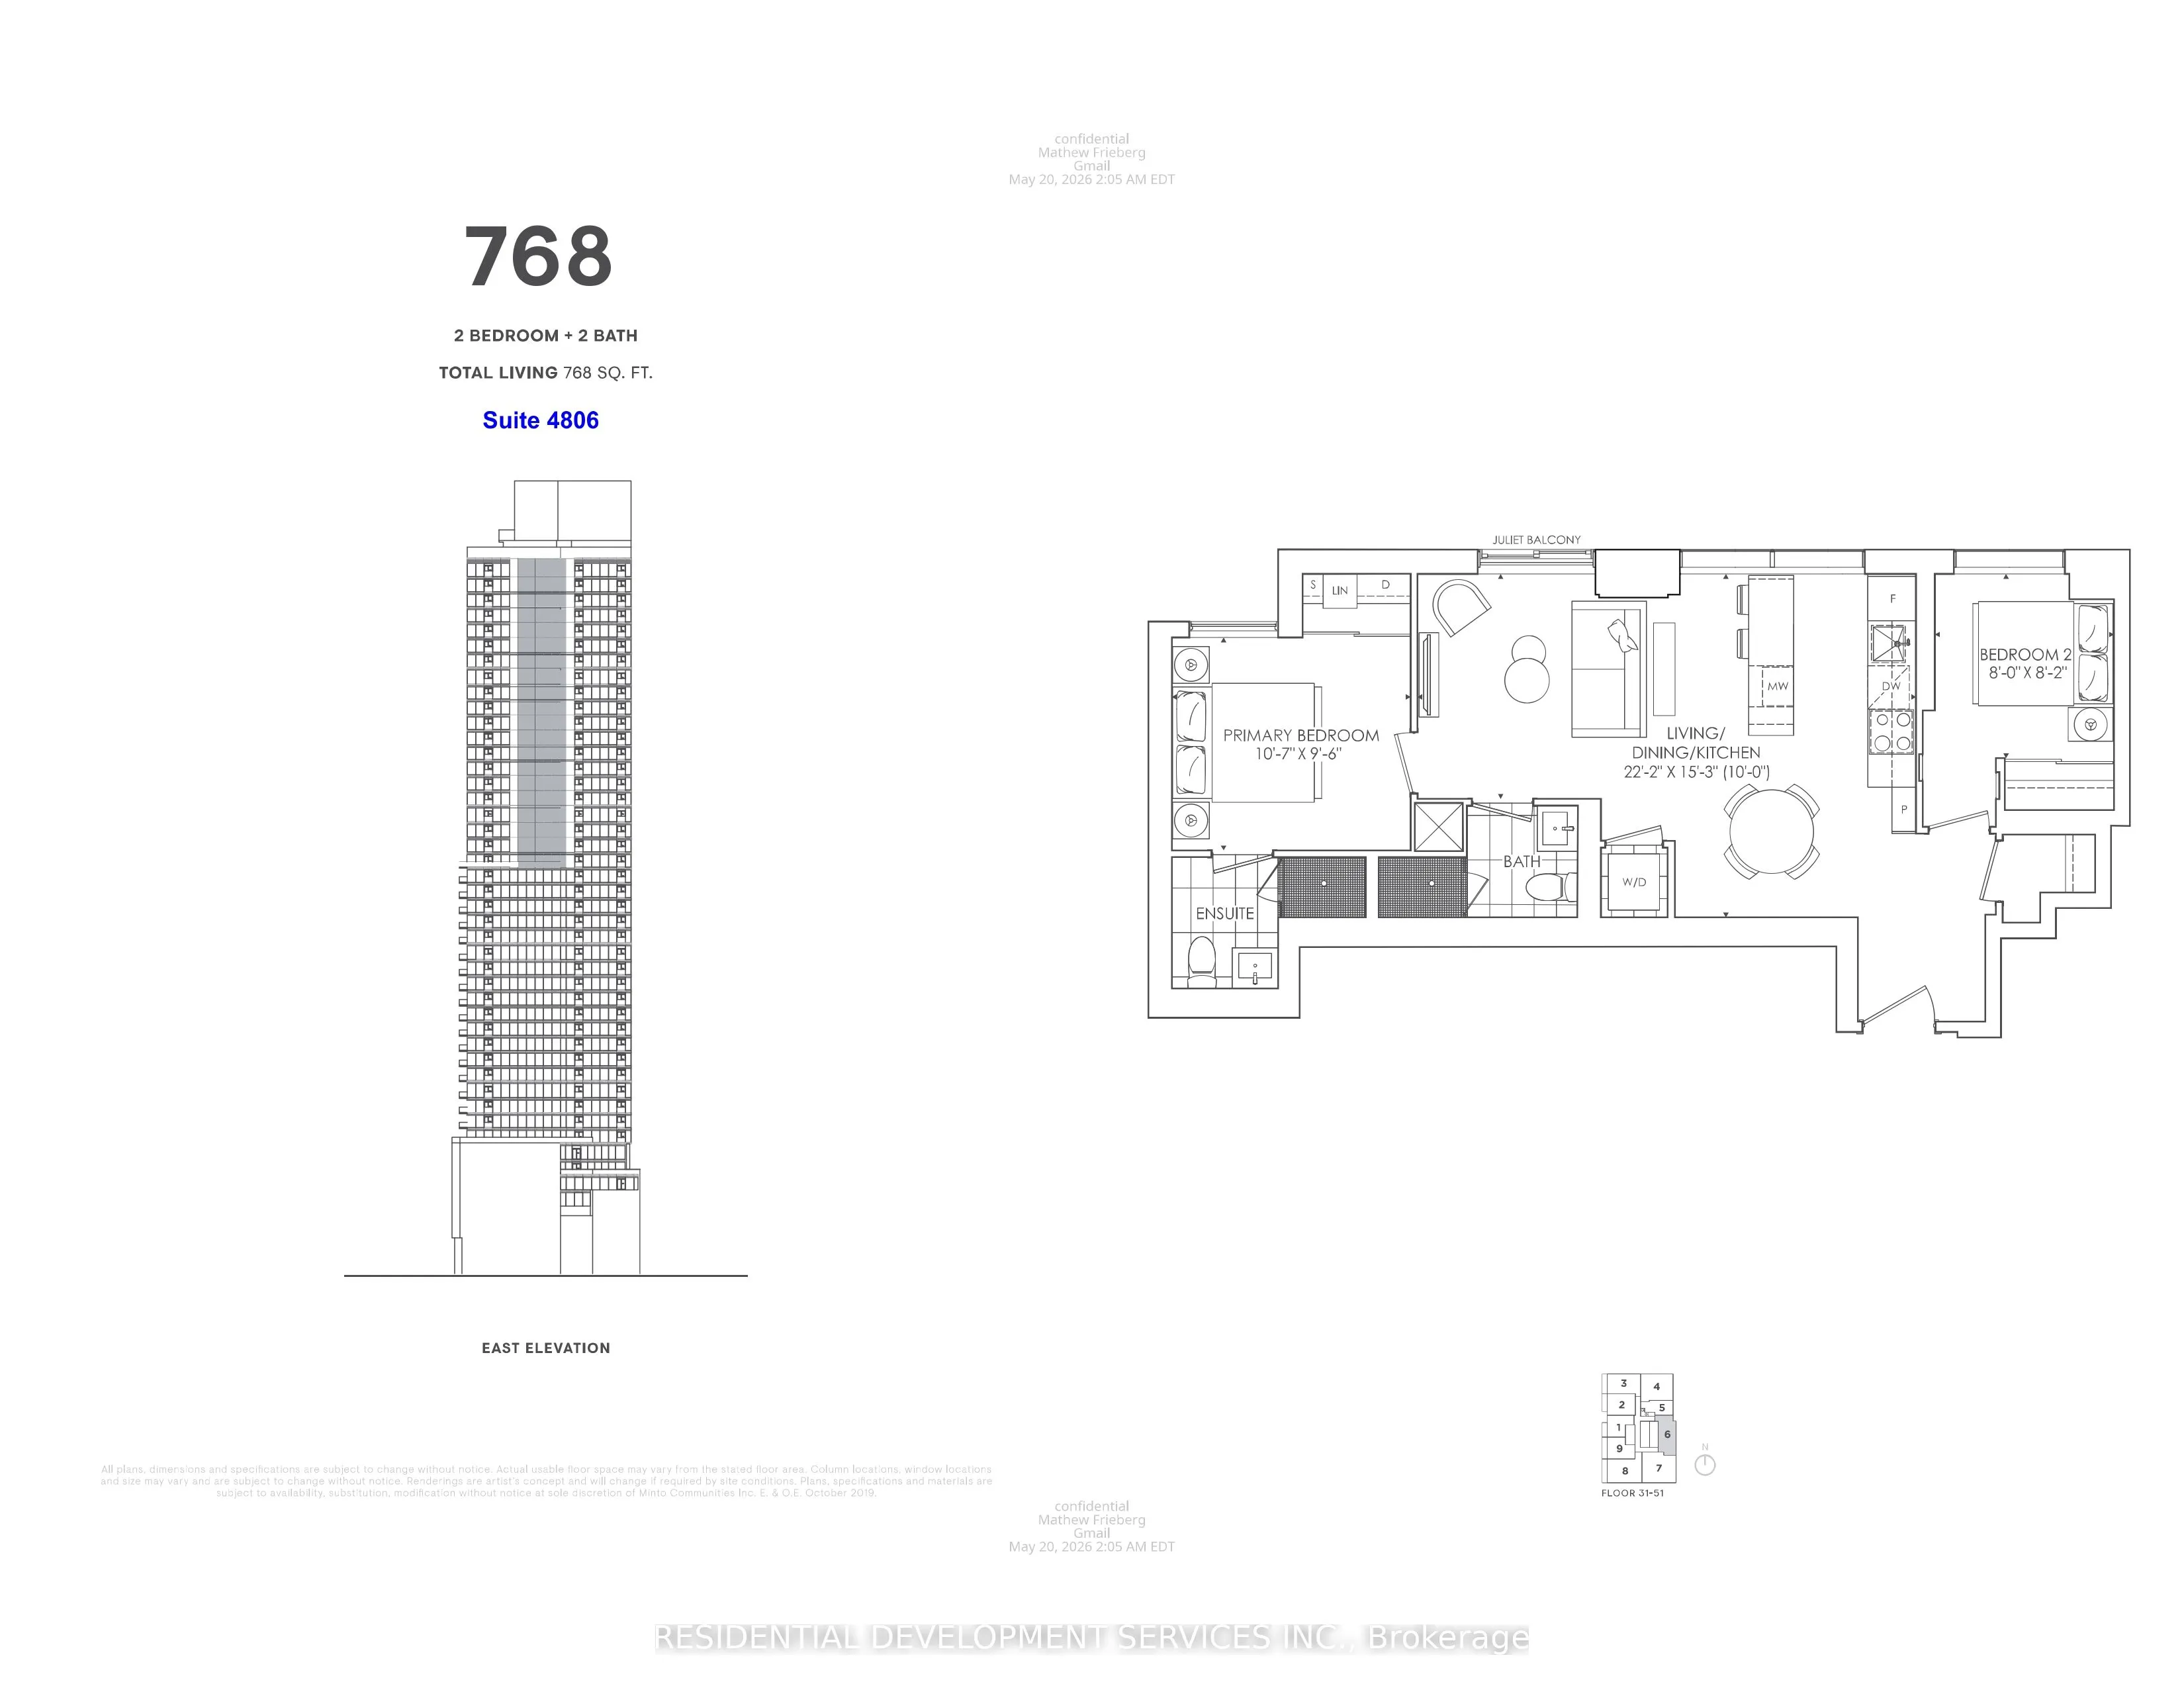
Welcome to The Saint Condos, this spacious wide-shallow two bedroom, two bathroom suite with split bedrooms is one of the best layouts in the building and the east facing windows fill this apartment with natural light, in this brand new unit is in an exceptional location at Richmond and Church in th...e heart of downtown Toronto. Residents enjoy unprecedented amenities including a wellness centre devoted to rejuvenation and relaxation and Zen Garden, state of the art gym, co-working space for your work from home needs, brilliant party spaces, rooftop outdoor lounge and BBQ. Unbeatable convenience with a short-minute walk to the Financial District, a 1-minute walk to the TTC, and walking distance to Toronto Metropolitan University, George Brown College, University of Toronto, St. Michael's Hospital, CF Toronto Eaton Centre, and Union Station. Rogers high-speed internet included. Parking and Locker are available at an additional costs. Property Taxes have not been assessed yet.
Full Property Details
Interior
Bedrooms
2
Total Bedrooms
2
Washrooms
2
Square Footage
700-799 sqft
Basement
None
Heating Source
Gas
Heating Fuel
Forced Air
Air Conditioning
Central Air
Family Room
No
Kitchens
1
Total Kitchens
1
Fireplace Features
No
Bedrooms
2
Total Bedrooms
2
Washrooms
2
Square Footage
700-799 sqft
Basement
None
Heating Source
Gas
Heating Fuel
Forced Air
Air Conditioning
Central Air
Family Room
No
Kitchens
1
Total Kitchens
1
Fireplace Features
No
Exterior
Driveway
None
Parking Spaces
0
Total Parking Spaces
0.00
Parking Description
None
Garage Spaces
0
Balcony
Juliette
Driveway
None
Parking Spaces
0
Total Parking Spaces
0.00
Parking Description
None
Garage Spaces
0
Balcony
Juliette
Building Description
Style
Apartment
Home Type
Condo
Subtype
Condo Apartment
Year Built
New
Property Orientation
East
Exterior Finish
Brick
Possession Date
No Data
Locker
None
Style
Apartment
Home Type
Condo
Subtype
Condo Apartment
Year Built
New
Property Orientation
East
Exterior Finish
Brick
Possession Date
No Data
Locker
None
Community
Community
Church-Yonge Corridor
Community
Church-Yonge Corridor
Taxes & Fees
Tax Year
2025
Occupancy
Vacant
Maintenance Fee
$689.45/mo
Common Elements
Included
Building Insurance
Included
Tax Year
2025
Occupancy
Vacant
Maintenance Fee
$689.45/mo
Common Elements
Included
Building Insurance
Included
Other
Pets
Yes-with Restrictions
Pets
Yes-with Restrictions
Room Types
Bedroom 2
-
Dimensions 8.14 x 7.97 feet
64.88 sqft
Dining Room
Open Concept, Combined w/Living, Combined w/Kitchen
Dimensions 22.15 x 15.22 feet
337.12 sqft
Kitchen
Open Concept, Combined w/Dining, Combined w/Living
Dimensions 22.15 x 15.22 feet
337.12 sqft
Living Room
Open Concept, Combined w/Dining, Combined w/Kitchen
Dimensions 22.15 x 15.22 feet
337.12 sqft
Primary Bedroom
3 Pc Ensuite
Dimensions 10.56 x 9.48 feet
100.11 sqft
Similar Properties(No results)
Mortgage Calculator
Calculate your estimated monthly mortgage payment
Price
$689,000
$
%
%
Monthly payment
By clicking Save, we will calculate your estimated mortgage for all properties using the saved values (down payment percentage, interest rate, and amortization).
The accuracy and applicability of this calculator are not guaranteed.